14691 FORDSON COURT
14691 FORDSON COURT
14691 FORDSON COURT
14691 FORDSON COURT
14691 FORDSON COURT
14691 FORDSON COURT
14691 FORDSON COURT
14691 FORDSON COURT
14691 FORDSON COURT
14691 FORDSON COURT
14691 FORDSON COURT
14691 FORDSON COURT
14691 FORDSON COURT
14691 FORDSON COURT
14691 FORDSON COURT
14691 FORDSON COURT
14691 FORDSON COURT
14691 FORDSON COURT
14691 FORDSON COURT
14691 FORDSON COURT
14691 FORDSON COURT
14691 FORDSON COURT
14691 FORDSON COURT
14691 FORDSON COURT
14691 FORDSON COURT
14691 FORDSON COURT
14691 FORDSON COURT
14691 FORDSON COURT
14691 FORDSON COURT
14691 FORDSON COURT
14691 FORDSON COURT
14691 FORDSON COURT
14691 FORDSON COURT
14691 FORDSON COURT
14691 FORDSON COURT
14691 FORDSON COURT
14691 FORDSON COURT
14691 FORDSON COURT
14691 FORDSON COURT
14691 FORDSON COURT
14691 FORDSON COURT
14691 FORDSON COURT
14691 FORDSON COURT
14691 FORDSON COURT
14691 FORDSON COURT
14691 FORDSON COURT
14691 FORDSON COURT
14691 FORDSON COURT
14691 FORDSON COURT
14691 FORDSON COURT
14691 FORDSON COURT
14691 FORDSON COURT
14691 FORDSON COURT
14691 FORDSON COURT
14691 FORDSON COURT
14691 FORDSON COURT
14691 FORDSON COURT
14691 FORDSON COURT
14691 FORDSON COURT
14691 FORDSON COURT
14691 FORDSON COURT
14691 FORDSON COURT
14691 FORDSON COURT
14691 FORDSON COURT
14691 FORDSON COURT
14691 FORDSON COURT
14691 FORDSON COURT
14691 FORDSON COURT
14691 FORDSON COURT
14691 FORDSON COURT
14691 FORDSON COURT
14691 FORDSON COURT
14691 FORDSON COURT
14691 FORDSON COURT
14691 FORDSON COURT
14691 FORDSON COURT
14691 FORDSON COURT
14691 FORDSON COURT
14691 FORDSON COURT
14691 FORDSON COURT
14691 FORDSON COURT
14691 FORDSON COURT
14691 FORDSON COURT
14691 FORDSON COURT
14691 FORDSON COURT
14691 FORDSON COURT
14691 FORDSON COURT
14691 FORDSON COURT
14691 FORDSON COURT
14691 FORDSON COURT
14691 FORDSON COURT
14691 FORDSON COURT
14691 FORDSON COURT
14691 FORDSON COURT
14691 FORDSON COURT
14691 FORDSON COURT
14691 FORDSON COURT
14691 FORDSON COURT
14691 FORDSON COURT
14691 FORDSON COURT
14691 FORDSON COURT
14691 FORDSON COURT
14691 FORDSON COURT
14691 FORDSON COURT
14691 FORDSON COURT
14691 FORDSON COURT
14691 FORDSON COURT
14691 FORDSON COURT
14691 FORDSON COURT
14691 FORDSON COURT
14691 FORDSON COURT
14691 FORDSON COURT
14691 FORDSON COURT
14691 FORDSON COURT
14691 FORDSON COURT
14691 FORDSON COURT
14691 FORDSON COURT
14691 FORDSON COURT
14691 FORDSON COURT
14691 FORDSON COURT
14691 FORDSON COURT
14691 FORDSON COURT
14691 FORDSON COURT
14691 FORDSON COURT
14691 FORDSON COURT
14691 FORDSON COURT
14691 FORDSON COURT
14691 FORDSON COURT
14691 FORDSON COURT
14691 FORDSON COURT
14691 FORDSON COURT
14691 FORDSON COURT
14691 FORDSON COURT
14691 FORDSON COURT
14691 FORDSON COURT
SEE ALL PHOTOS
14691 FORDSON COURT
14691 FORDSON COURT
14691 FORDSON COURT
14691 FORDSON COURT
14691 FORDSON COURT
14691 FORDSON COURT
14691 FORDSON COURT
14691 FORDSON COURT
14691 FORDSON COURT
14691 FORDSON COURT
14691 FORDSON COURT
14691 FORDSON COURT
14691 FORDSON COURT
14691 FORDSON COURT
14691 FORDSON COURT
14691 FORDSON COURT
14691 FORDSON COURT
14691 FORDSON COURT
14691 FORDSON COURT
14691 FORDSON COURT
14691 FORDSON COURT
14691 FORDSON COURT
14691 FORDSON COURT
14691 FORDSON COURT
14691 FORDSON COURT
14691 FORDSON COURT
14691 FORDSON COURT
14691 FORDSON COURT
14691 FORDSON COURT
14691 FORDSON COURT
14691 FORDSON COURT
14691 FORDSON COURT
14691 FORDSON COURT
14691 FORDSON COURT
14691 FORDSON COURT
14691 FORDSON COURT
14691 FORDSON COURT
14691 FORDSON COURT
14691 FORDSON COURT
14691 FORDSON COURT
14691 FORDSON COURT
14691 FORDSON COURT
14691 FORDSON COURT
14691 FORDSON COURT
14691 FORDSON COURT
14691 FORDSON COURT
14691 FORDSON COURT
14691 FORDSON COURT
14691 FORDSON COURT
14691 FORDSON COURT
14691 FORDSON COURT
14691 FORDSON COURT
14691 FORDSON COURT
14691 FORDSON COURT
14691 FORDSON COURT
14691 FORDSON COURT
14691 FORDSON COURT
14691 FORDSON COURT
14691 FORDSON COURT
14691 FORDSON COURT
14691 FORDSON COURT
14691 FORDSON COURT
14691 FORDSON COURT
14691 FORDSON COURT
14691 FORDSON COURT
14691 FORDSON COURT
14691 FORDSON COURT
14691 FORDSON COURT
14691 FORDSON COURT
14691 FORDSON COURT
14691 FORDSON COURT
14691 FORDSON COURT
14691 FORDSON COURT
14691 FORDSON COURT
14691 FORDSON COURT
14691 FORDSON COURT
14691 FORDSON COURT
14691 FORDSON COURT
14691 FORDSON COURT
14691 FORDSON COURT
14691 FORDSON COURT
14691 FORDSON COURT
14691 FORDSON COURT
14691 FORDSON COURT
14691 FORDSON COURT
14691 FORDSON COURT
14691 FORDSON COURT
14691 FORDSON COURT
14691 FORDSON COURT
14691 FORDSON COURT
14691 FORDSON COURT
14691 FORDSON COURT
14691 FORDSON COURT
14691 FORDSON COURT
14691 FORDSON COURT
14691 FORDSON COURT
14691 FORDSON COURT
14691 FORDSON COURT
14691 FORDSON COURT
14691 FORDSON COURT
14691 FORDSON COURT
14691 FORDSON COURT
14691 FORDSON COURT
14691 FORDSON COURT
14691 FORDSON COURT
14691 FORDSON COURT
14691 FORDSON COURT
14691 FORDSON COURT
14691 FORDSON COURT
14691 FORDSON COURT
14691 FORDSON COURT
14691 FORDSON COURT
14691 FORDSON COURT
14691 FORDSON COURT
14691 FORDSON COURT
14691 FORDSON COURT
14691 FORDSON COURT
14691 FORDSON COURT
14691 FORDSON COURT
14691 FORDSON COURT
14691 FORDSON COURT
14691 FORDSON COURT
14691 FORDSON COURT
14691 FORDSON COURT
14691 FORDSON COURT
14691 FORDSON COURT
14691 FORDSON COURT
14691 FORDSON COURT
14691 FORDSON COURT
14691 FORDSON COURT
14691 FORDSON COURT
14691 FORDSON COURT
14691 FORDSON COURT
14691 FORDSON COURT
14691 FORDSON COURT
Sold

14691 FORDSON COURT

14691 FORDSON COURT, PURCELLVILLE, VA 20132

$1,425,000
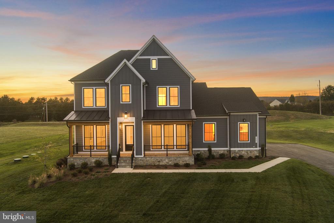
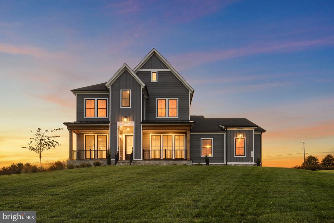
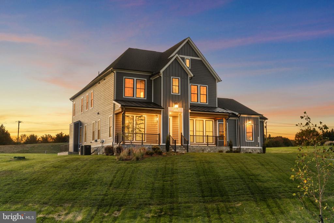
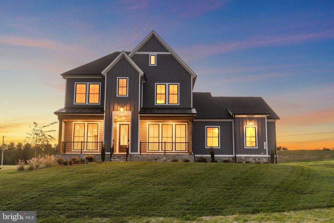
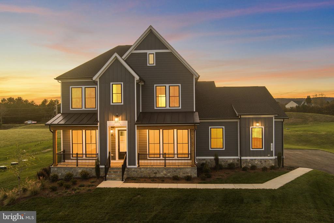
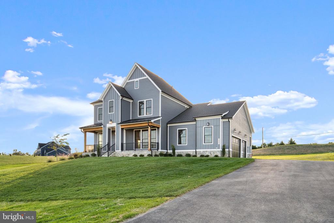
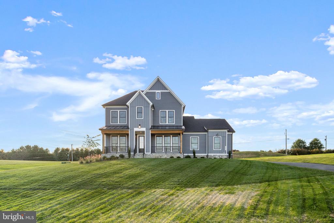
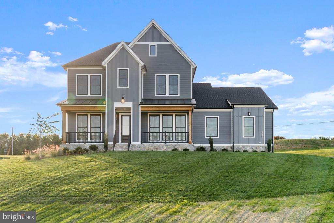
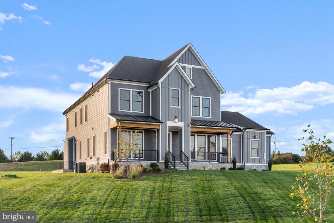
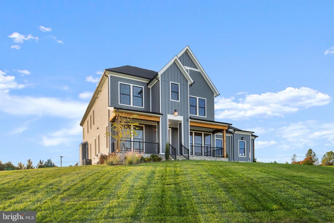
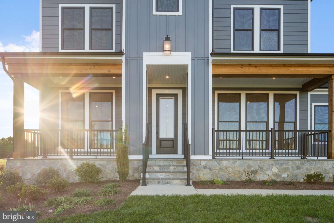
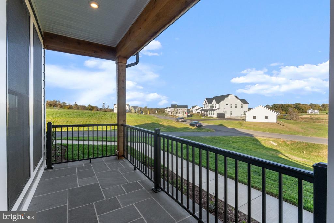
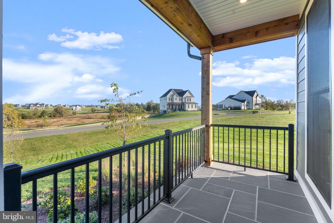
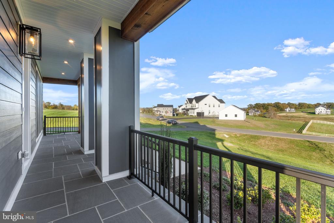
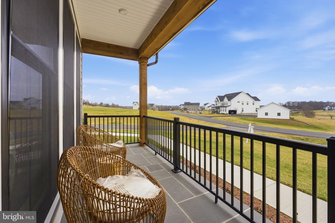
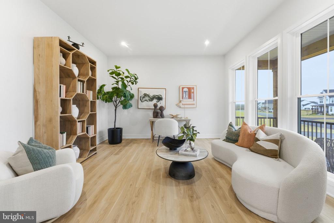
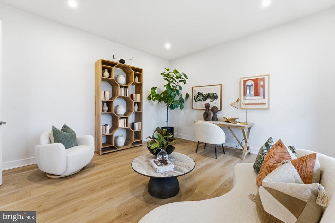
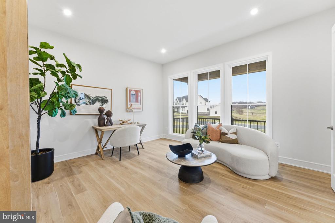
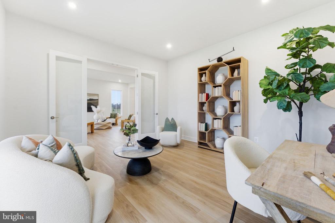
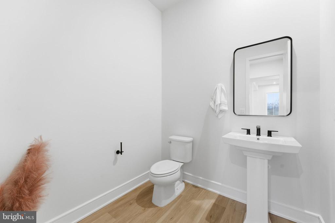
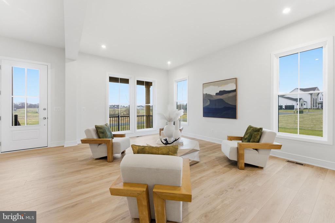
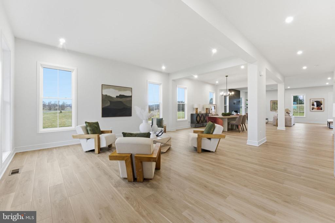
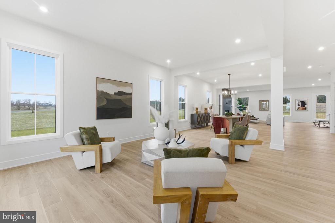
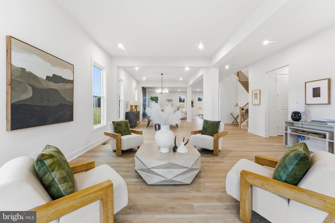
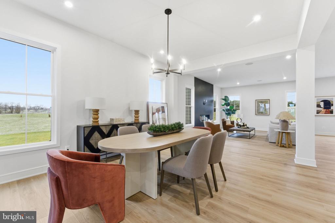
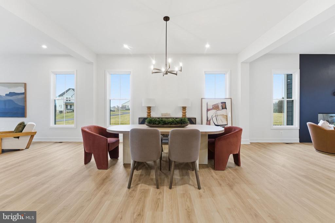
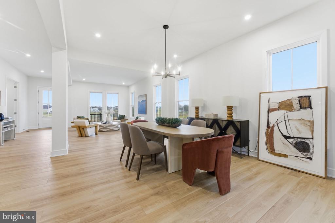
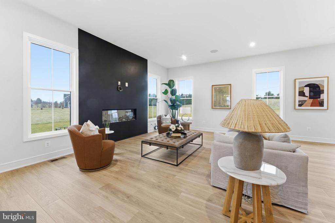
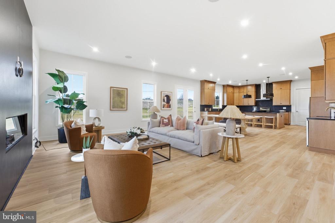
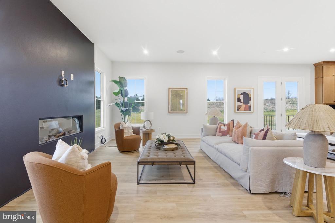
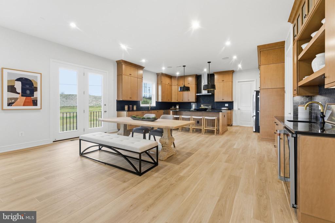
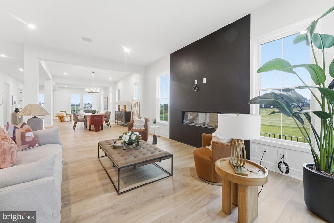
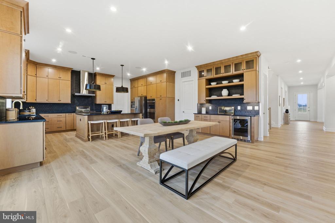
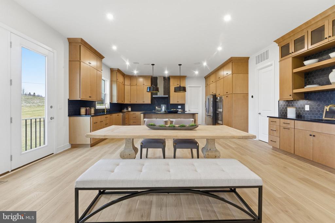
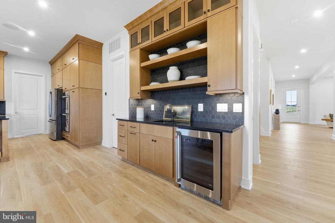
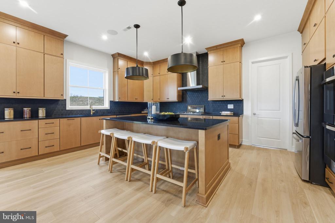
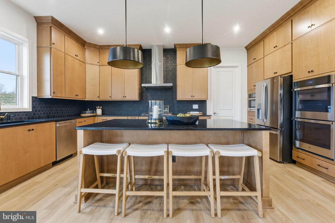
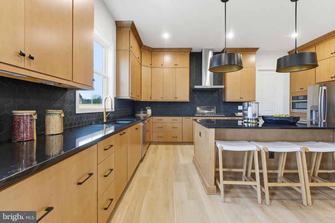
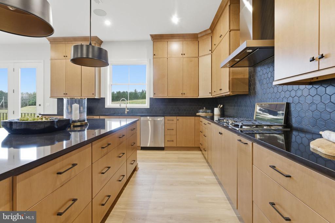
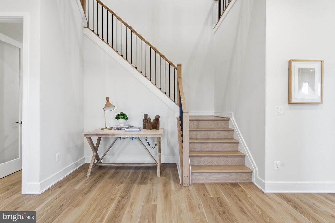
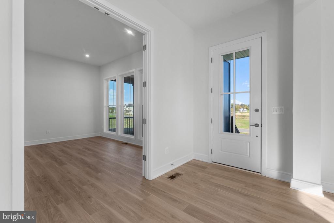
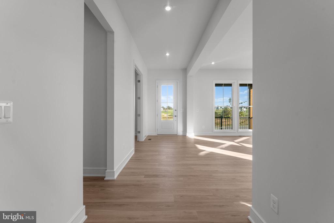
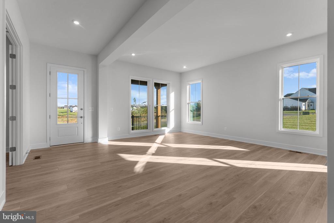
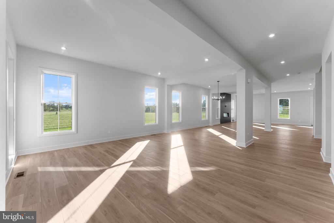
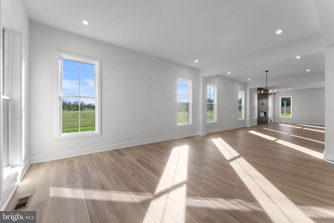
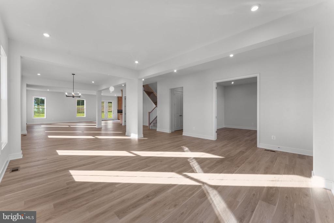
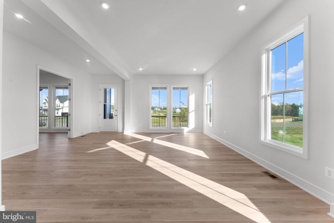
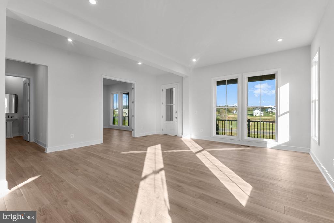
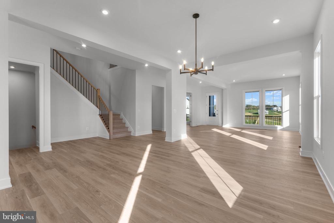
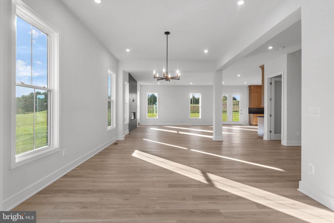
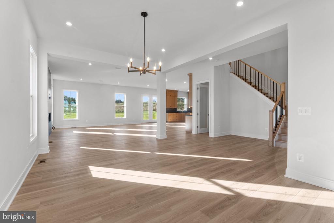
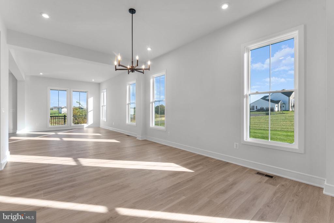
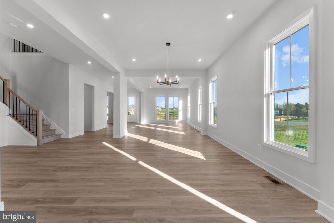
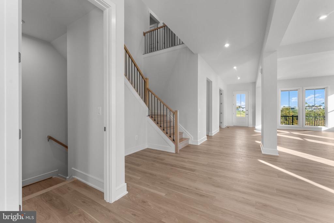
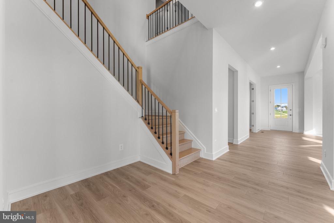
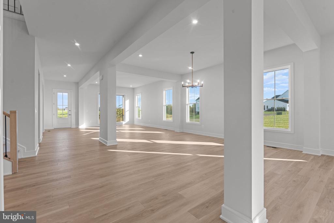
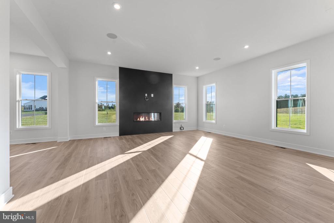
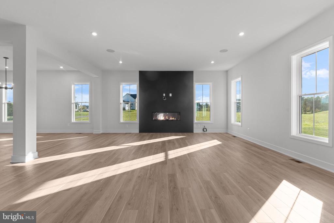
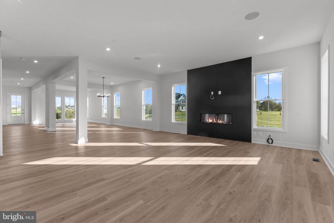
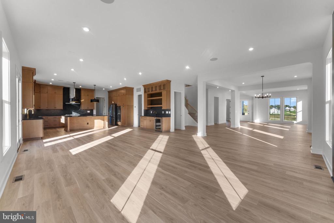
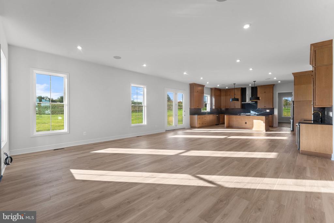
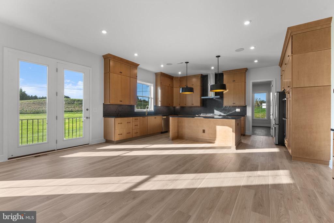
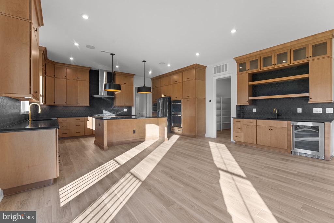
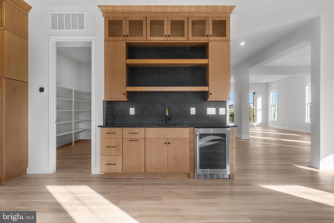
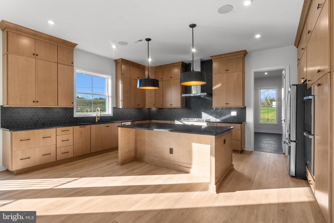
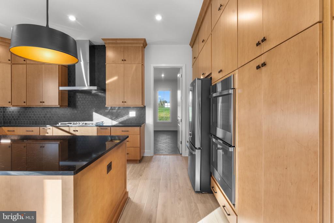
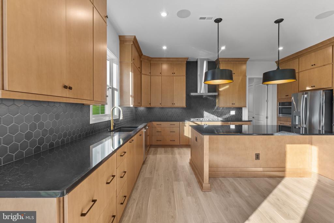
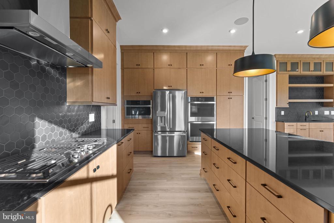
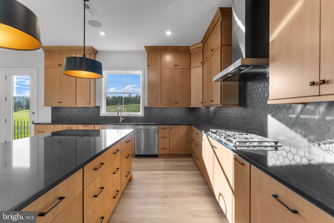
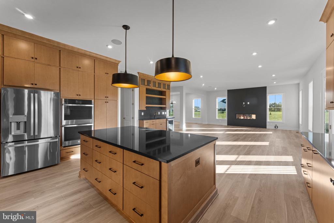
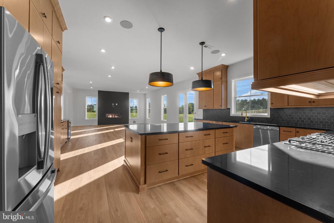
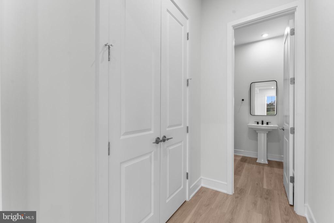
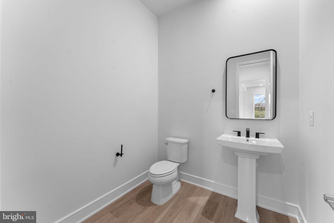
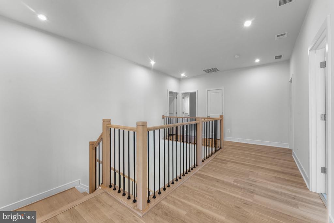
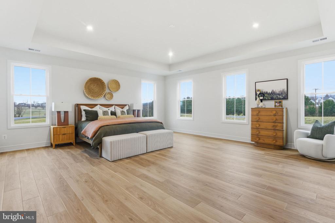
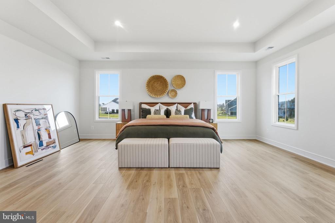
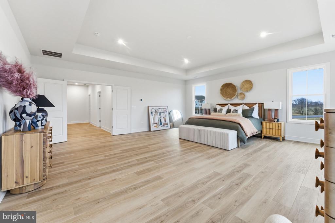
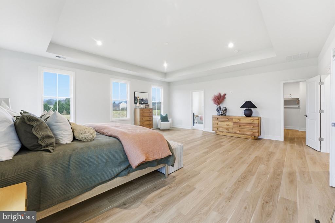
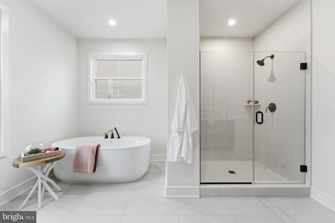
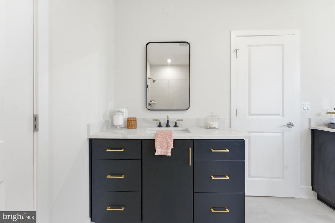
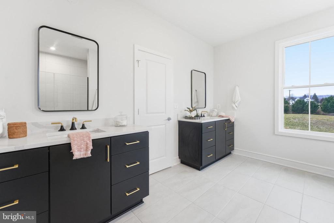
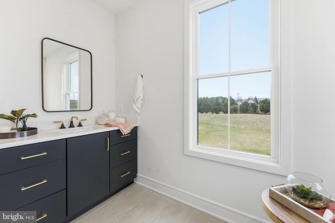
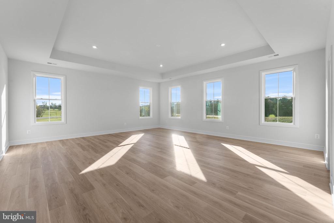
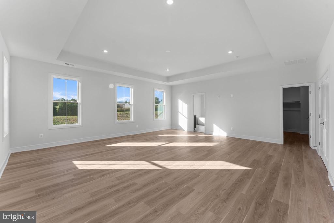
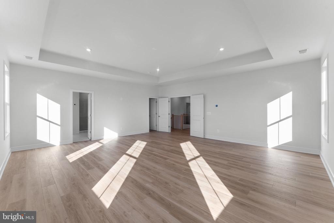
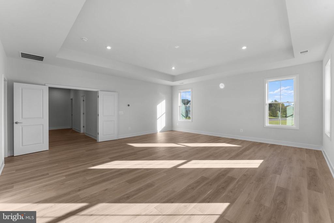
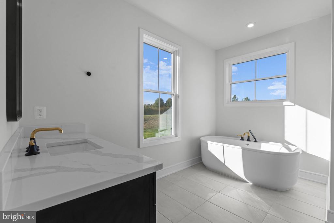
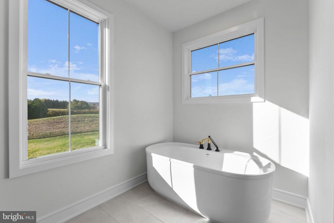
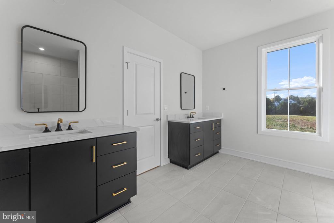
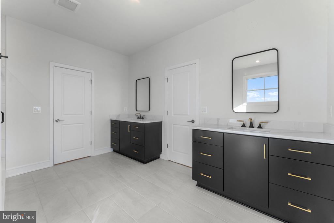
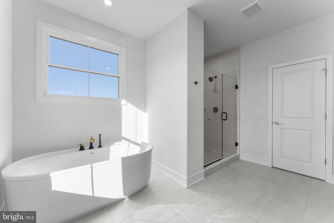
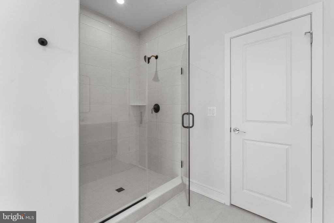
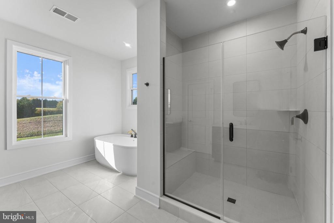
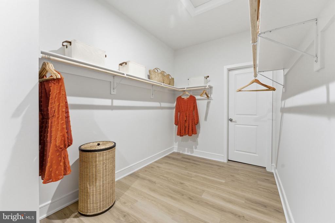
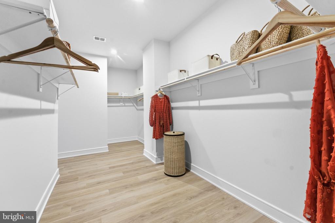
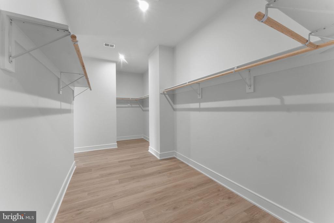
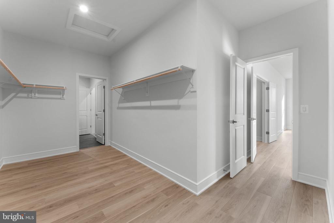
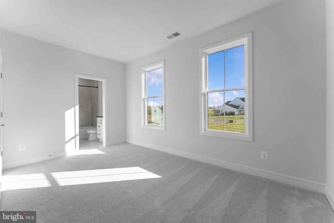
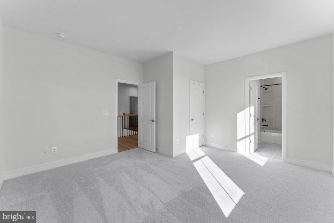
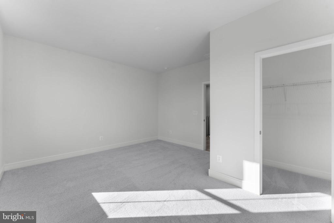
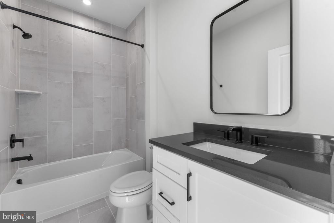
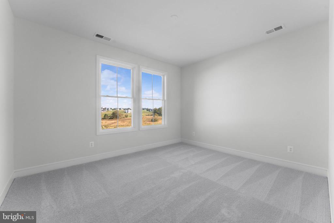
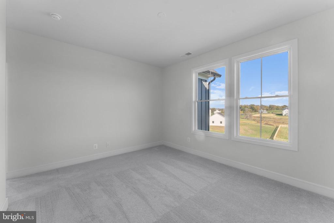
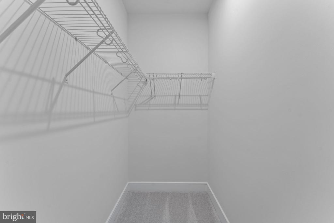
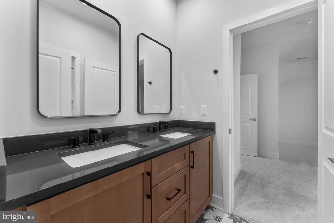
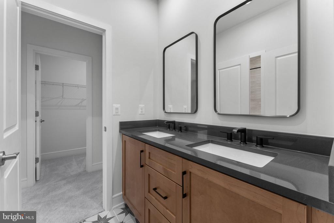
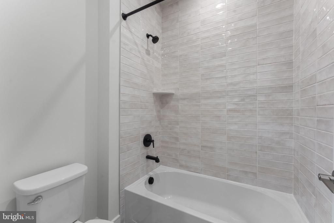
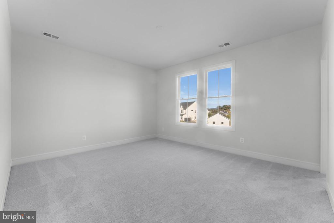
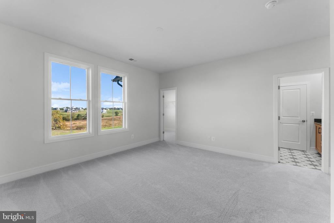
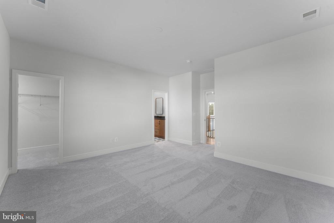
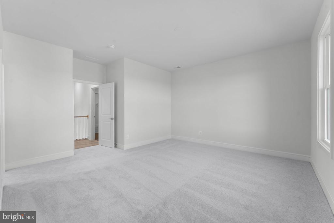
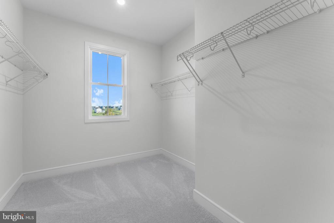
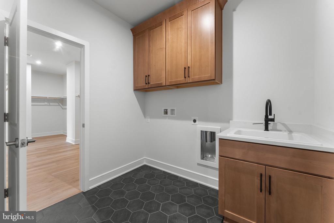
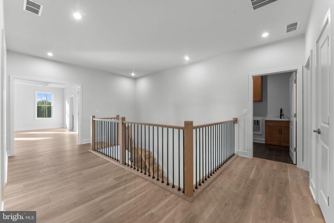
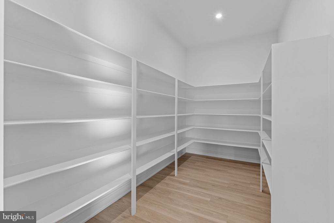
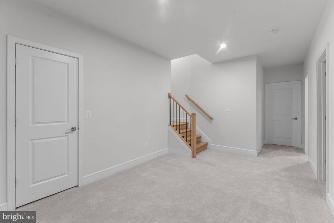
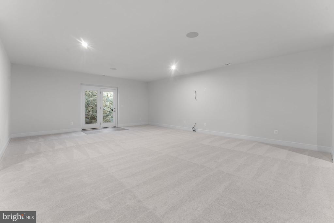
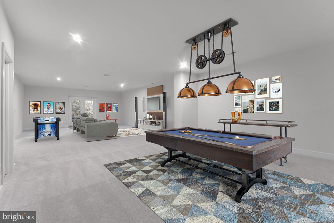
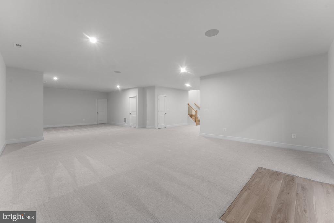
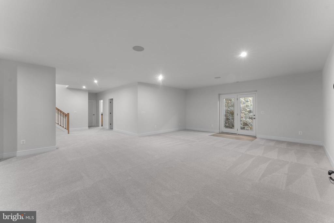
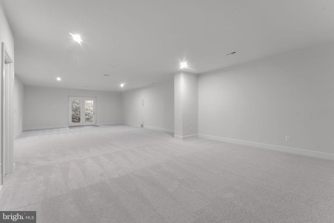
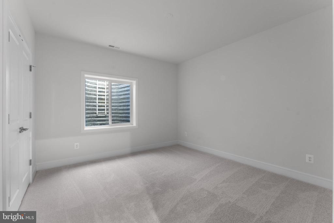
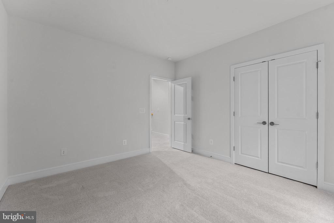
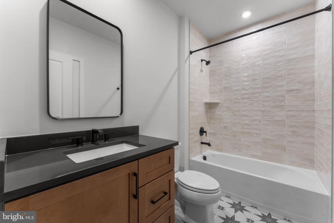
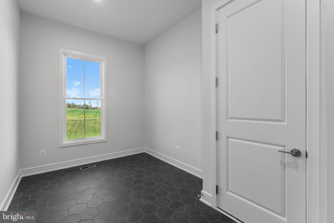
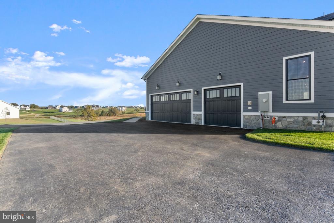
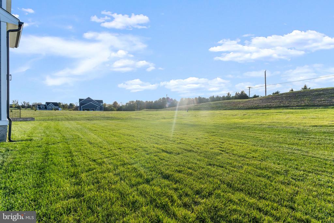
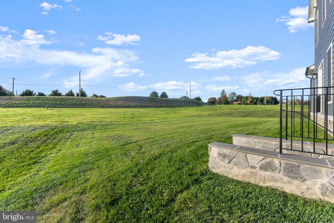
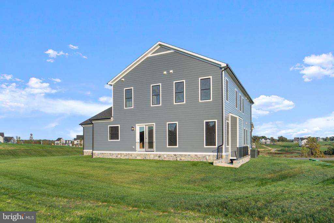
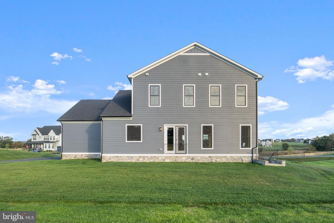
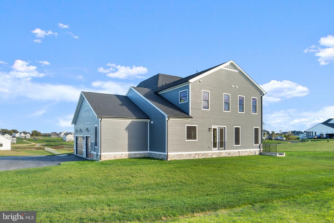
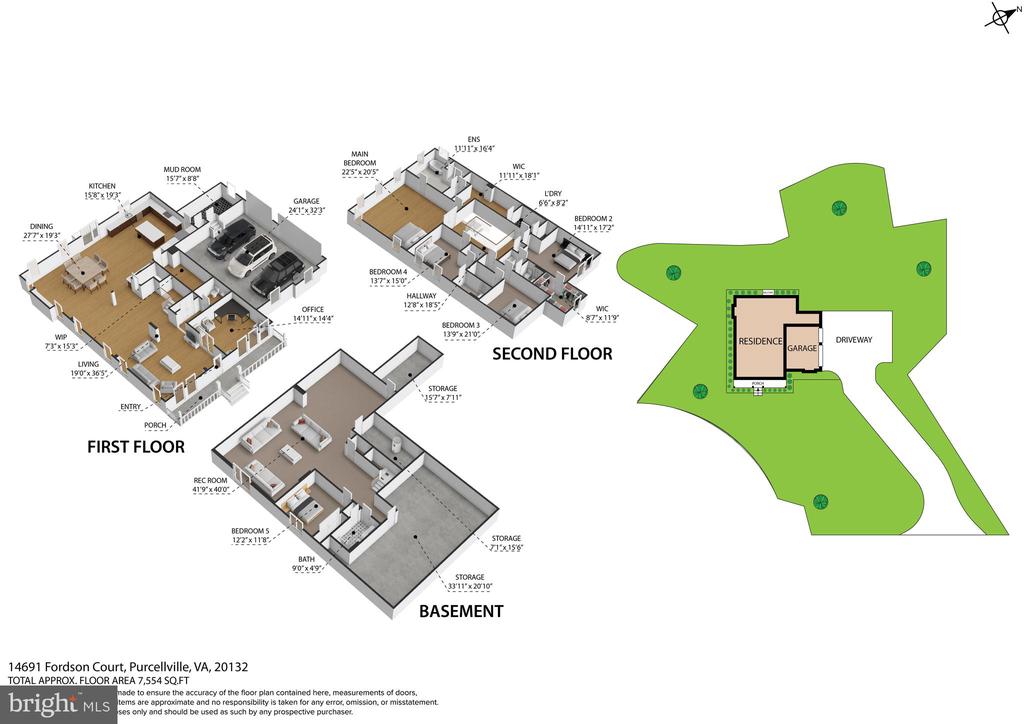
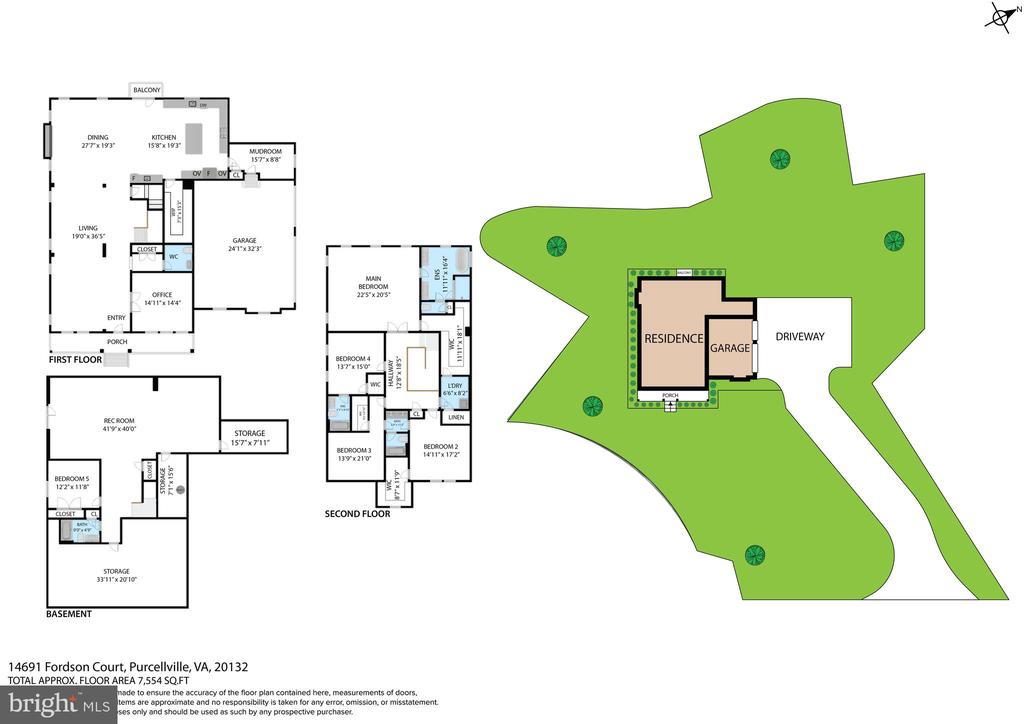
Seize the extraordinary opportunity to own this breathtaking home, nestled on a sprawling 3.0 -acre homesite! This brand new incredible SINGLE FAMILY HOME by Van Metre Homes at GLENMORE FARM is ready to move in IMMEDIATELY! Experience the height of luxury living with the TIMBERNECK III floorplan. Boasting 5,622 finished square feet on three levels, this exquisite residence offers 5 bedrooms, 4 full and 1 half bathrooms, and a 3-car garage, setting a new standard for sophisticated living. As you enter this beautiful abode, you are greeted by an expansive open floorplan under 10 ft. ceilings featuring an inviting great room with roaring fireplace, a private study, and distinct areas for living and dining--an entertainer's dream. The grandeur continues into the spacious gourmet kitchen complete with upgraded cabinets, quartz countertops, stainless-steel appliances, a walk-in pantry with solid shelving, a luxurious culinary kitchen wet bar, and an inviting eat-in breakfast room. The upper level is a sanctuary of its own, showcasing an impressive primary suite with a large walk-in closet and a lavish 5-piece bathroom, complete with double sinks, an oversized shower with a built-in seat, and a dramatic freestanding tub. Three additional secondary bedrooms, two full baths, and a convenient upstairs laundry room add to the allure. But that is not all! The basement level provides a large rec room, additional bedroom, and full bathroom providing additional space to complement your lifestyle. Being a new build, your home is constructed to the highest energy efficiency standards, comes with a post-settlement warranty, and has never been lived in before! Elevate your lifestyle in this meticulously crafted home that seamlessly blends elegance with functionality, providing an unparalleled living experience for those who seek the finest in every detail. Schedule an appointment today! ----- Discover Glenmore Farm, a Van Metre single family home neighborhood destined to become a premier community in the Loudoun Valley area. Offering a distinct small-town feel and access to excellent schools, Glenmore Farm is designed for everyone. Nestled in the bucolic countryside of western Loudoun County, the neighborhood boasts 3+ acre homesites with spacious homes, grand porches, and sweeping views of the Blue Ridge mountains. Just minutes from Waterford and downtown Purcellville, residents enjoy the tranquil ambiance and picturesque surroundings. Glenmore Farm ensures a seamless blend of modern amenities and country living, making it a truly desirable place to call home. -----Take advantage of closing cost assistance by choosing Intercoastal Mortgage and Walker Title. ----- Other homes sites and delivery dates may be available. ----- Pricing, incentives, and homesite availability are subject to change. Photos are used for illustrative purposes only. For details, please consult the Sales team.

5
beds

5
baths

6,712 Sq.Ft. LIVING AREA

3 Acres lot

Features & Amenities

Interior

  • total bedrooms5
  • Total bathrooms5
  • full bathrooms4
  • half bathroom1
  • Flooring Luxury Vinyl Plank, Carpet, Ceramic Tile
  • Fireplace Electric
  • APPLIANCES Built-In Microwave, Dishwasher, Disposal, Energy Efficient Appliances, Icemaker, Oven - Double, Oven - Wall, Range Hood, Refrigerator, Stainless Steel Appliances, Water Heater, Freezer, Cooktop, Exhaust Fan, Oven/Range - Gas, Washer/Dryer Hookups Only
  • other interior Features Breakfast Area, Family Room Off Kitchen, Floor Plan - Open, Kitchen - Gourmet, Kitchen - Island, Pantry, Primary Bath(s), Bathroom - Soaking Tub, Bathroom - Stall Shower, Bathroom - Tub Shower, Walk-in Closet(s), Formal/Separate Dining Room, Attic, Carpet, Recessed Lighting, Store/Office, Upgraded Countertops, Wet/Dry Bar

Area & Lot

  • Status Sold
  • Date Sold January 16, 2026
  • Living Area6,712 Sq.Ft.
  • Lot Area3 Acres
  • MLS® IDVALO2109034
  • TypeResidential
  • YEAR BUILT2025
  • NeighborhoodMaryland
  • Architecture StylesCraftsman
  • View DescriptionScenic Vista, Mountain
  • Elementary SchoolKENNETH W. CULBERT
  • Middle SchoolHARMONY
  • High SchoolWOODGROVE

Exterior

  • STORIES3
  • Garage Space3.0
  • water SourceWell
  • roofAsphalt, Shingle
  • lot featuresRear Yard, Front Yard
  • parkingAttached Garage
  • HEAT TYPEProgrammable Thermostat, Zoned
  • AIR CONDITIONINGEnergy Star Cooling System, Programmable Thermostat, Zoned
  • sewerSeptic of BR
  • SubstructureSlab
  • Disability FeaturesNone
  • security FeaturesCarbon Monoxide Detectors, Smoke Detector
  • other exterior FeaturesExterior Lighting, Gutter System

Financial

  • Sales Price$1,425,000
  • HOA $95/mo
  • Zoning RESIDENTIAL
View Virtual Tour

Maryland

Explore

Work With Us

Our team is here to work for you. We cover the DMV area from Caroline County, Virginia to South of Baltimore and everything in between. Let our market area expertise work for you.

Follow Us on Instagram