152 Cherry Hill Dr
152 Cherry Hill Dr
152 Cherry Hill Dr
152 Cherry Hill Dr
152 Cherry Hill Dr
152 Cherry Hill Dr
152 Cherry Hill Dr
152 Cherry Hill Dr
152 Cherry Hill Dr
152 Cherry Hill Dr
152 Cherry Hill Dr
152 Cherry Hill Dr
152 Cherry Hill Dr
152 Cherry Hill Dr
152 Cherry Hill Dr
152 Cherry Hill Dr
152 Cherry Hill Dr
152 Cherry Hill Dr
152 Cherry Hill Dr
152 Cherry Hill Dr
152 Cherry Hill Dr
152 Cherry Hill Dr
152 Cherry Hill Dr
152 Cherry Hill Dr
152 Cherry Hill Dr
152 Cherry Hill Dr
152 Cherry Hill Dr
152 Cherry Hill Dr
152 Cherry Hill Dr
152 Cherry Hill Dr
152 Cherry Hill Dr
152 Cherry Hill Dr
152 Cherry Hill Dr
152 Cherry Hill Dr
152 Cherry Hill Dr
152 Cherry Hill Dr
152 Cherry Hill Dr
152 Cherry Hill Dr
152 Cherry Hill Dr
152 Cherry Hill Dr
SEE ALL PHOTOS
152 Cherry Hill Dr
152 Cherry Hill Dr
152 Cherry Hill Dr
152 Cherry Hill Dr
152 Cherry Hill Dr
152 Cherry Hill Dr
152 Cherry Hill Dr
152 Cherry Hill Dr
152 Cherry Hill Dr
152 Cherry Hill Dr
152 Cherry Hill Dr
152 Cherry Hill Dr
152 Cherry Hill Dr
152 Cherry Hill Dr
152 Cherry Hill Dr
152 Cherry Hill Dr
152 Cherry Hill Dr
152 Cherry Hill Dr
152 Cherry Hill Dr
152 Cherry Hill Dr
152 Cherry Hill Dr
152 Cherry Hill Dr
152 Cherry Hill Dr
152 Cherry Hill Dr
152 Cherry Hill Dr
152 Cherry Hill Dr
152 Cherry Hill Dr
152 Cherry Hill Dr
152 Cherry Hill Dr
152 Cherry Hill Dr
152 Cherry Hill Dr
152 Cherry Hill Dr
152 Cherry Hill Dr
152 Cherry Hill Dr
152 Cherry Hill Dr
152 Cherry Hill Dr
152 Cherry Hill Dr
152 Cherry Hill Dr
152 Cherry Hill Dr
152 Cherry Hill Dr
Courtesy of HomeLife Access Realty
Sold

152 Cherry Hill Dr

152 CHERRY HILL DRIVE, STAFFORD, VA 22556

$642,000
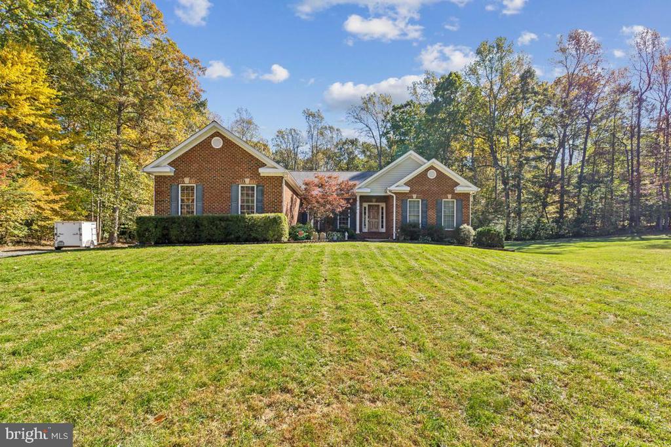
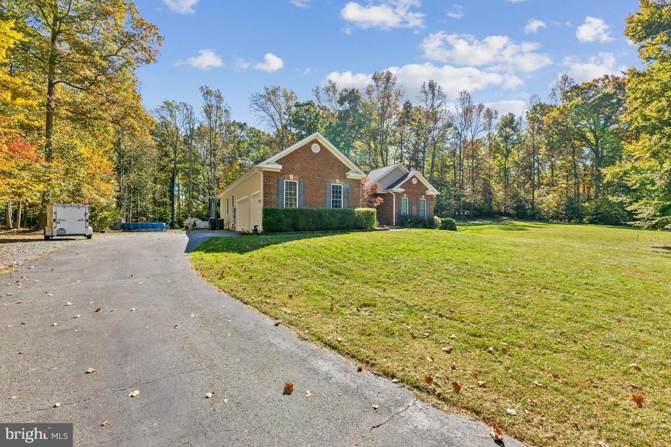
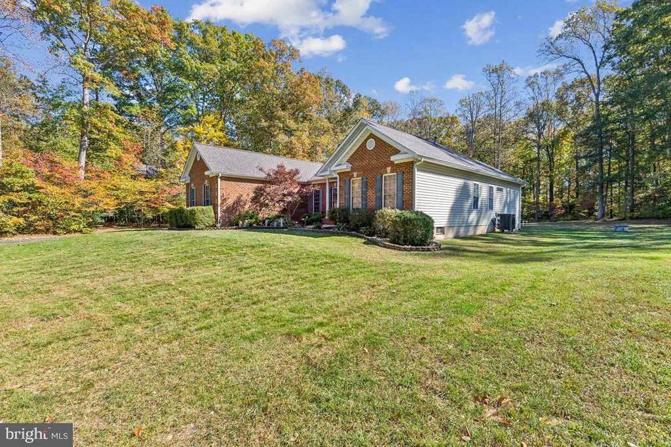
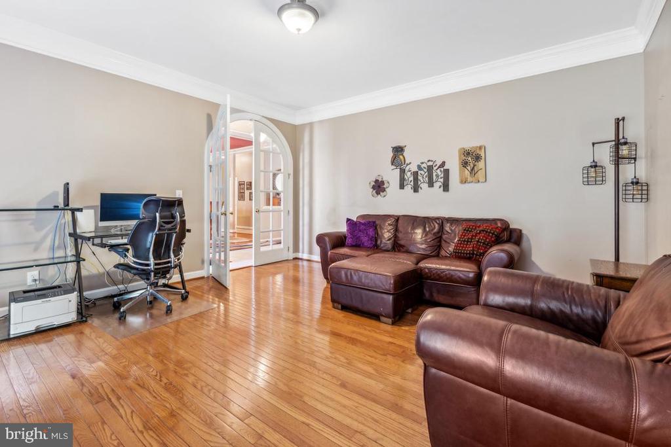
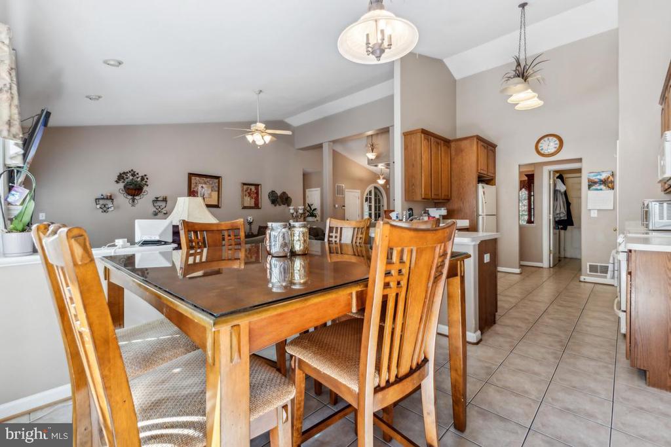
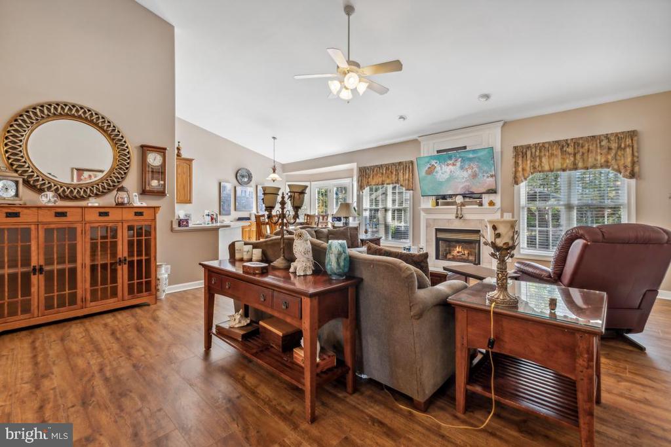
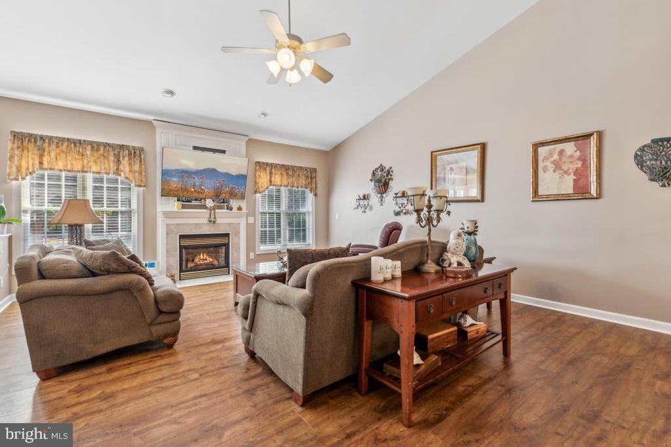
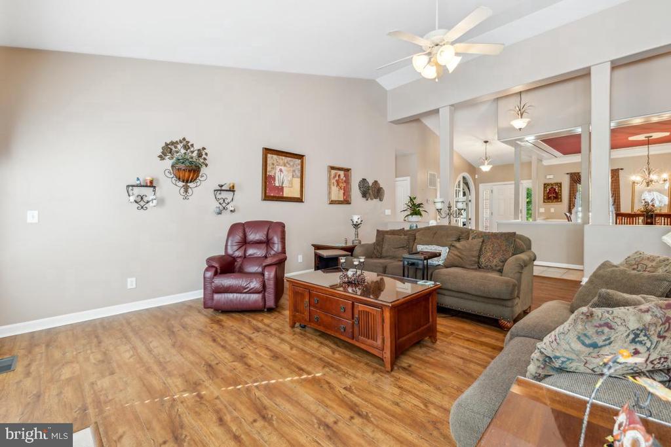
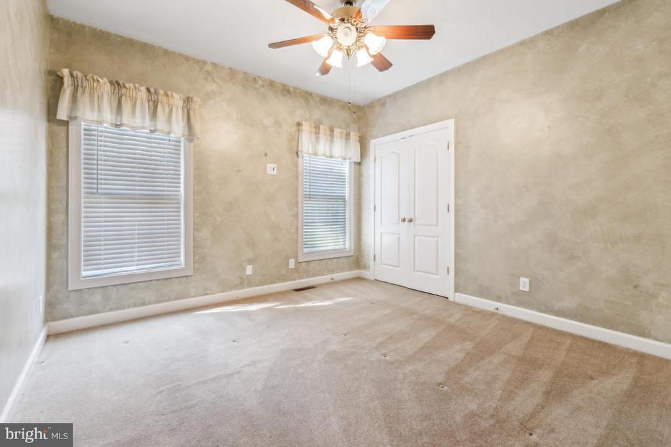
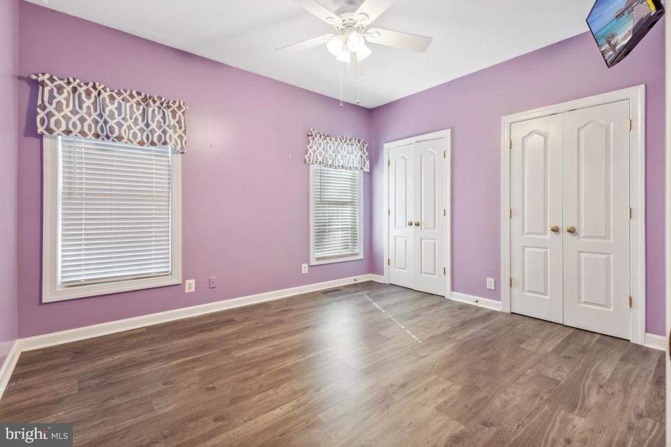
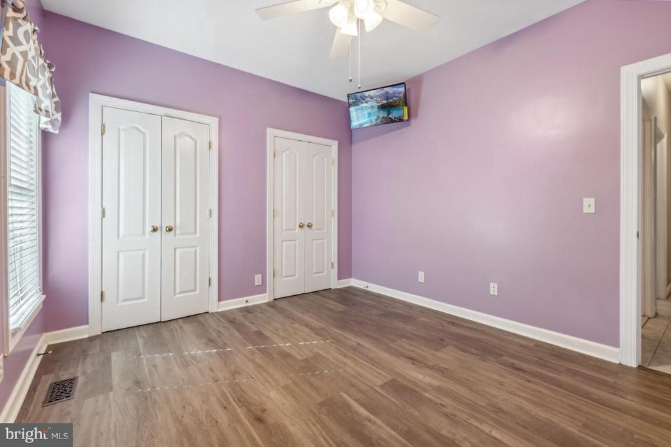
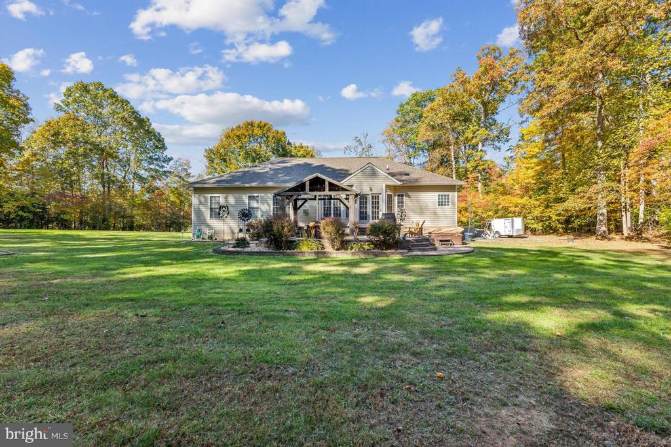
Discover a beautifully maintained ranch-style home featuring 3 bedrooms and 3 full baths, nestled on a picturesque 3.16-acre lot. Situated in the serene Cherry Hill Estates, this home offers the perfect blend of country living with the convenience of being in the heart of Stafford County. Located on a peaceful cul-de-sac with no HOA, this property offers privacy and tranquility.
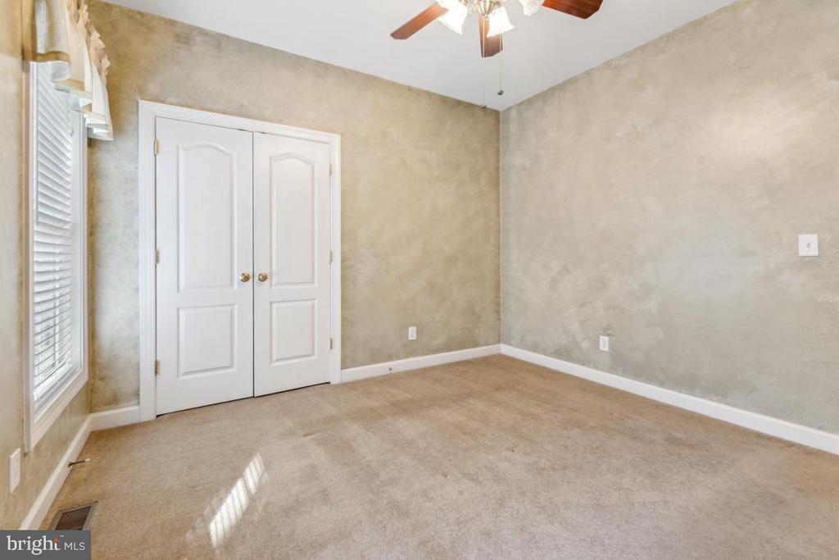
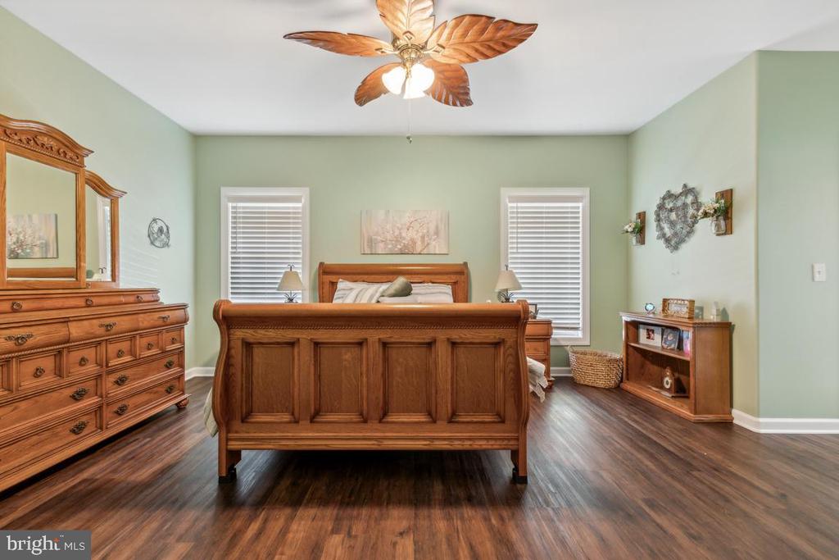
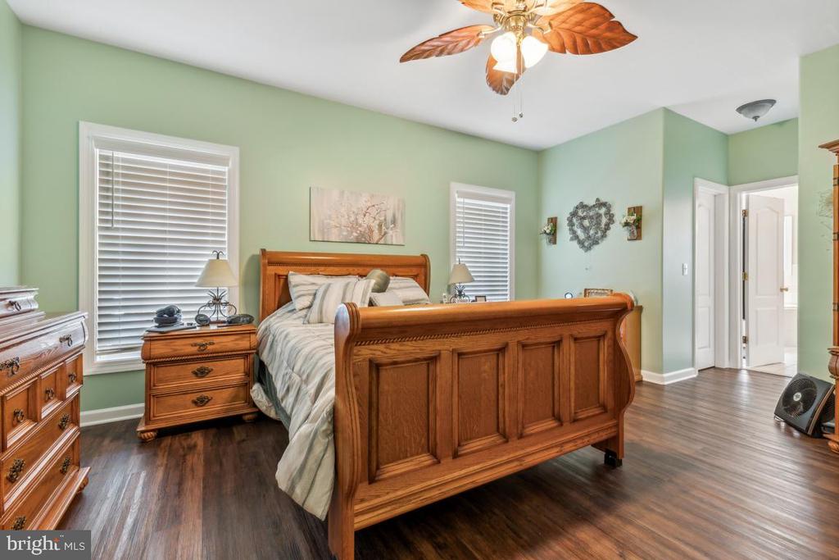
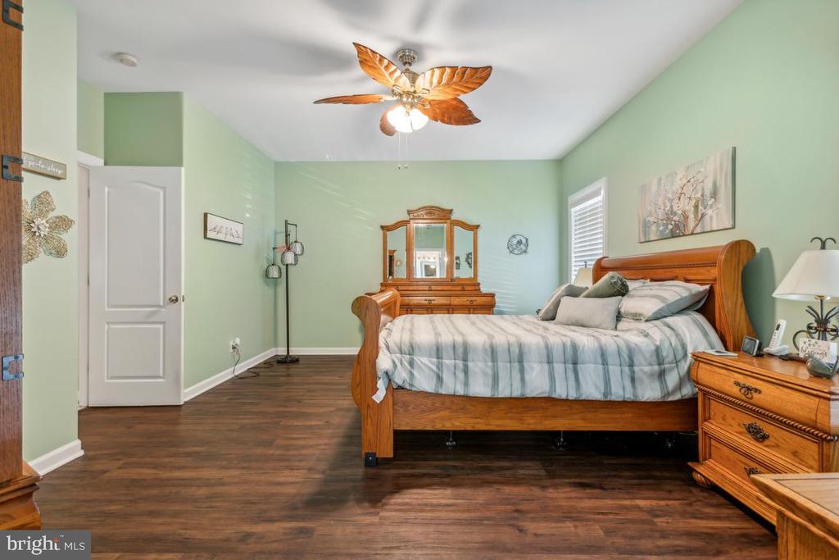
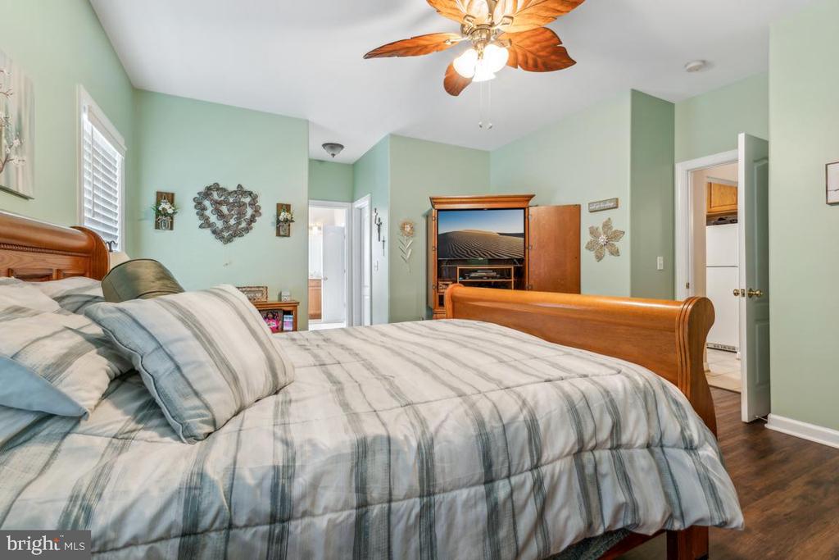
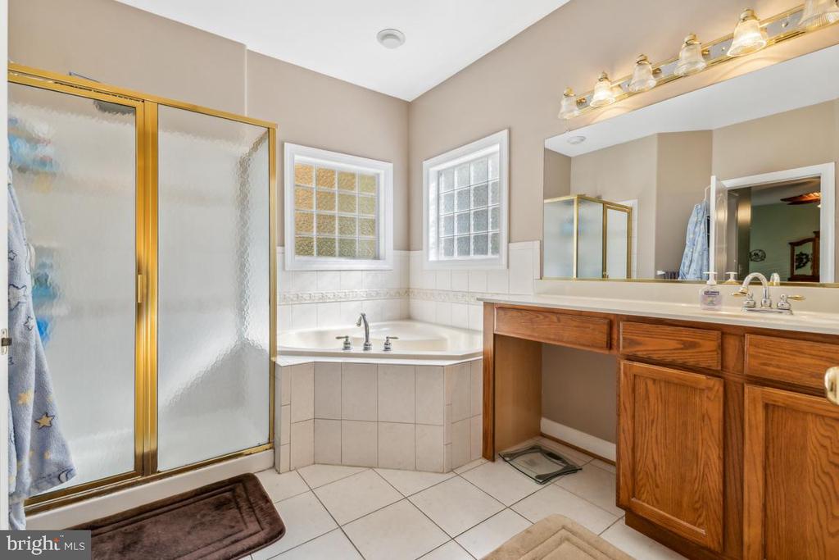
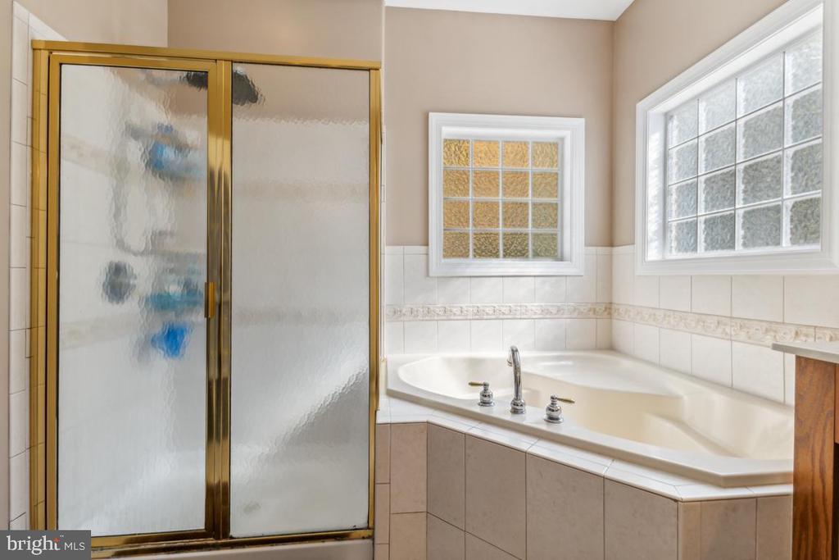
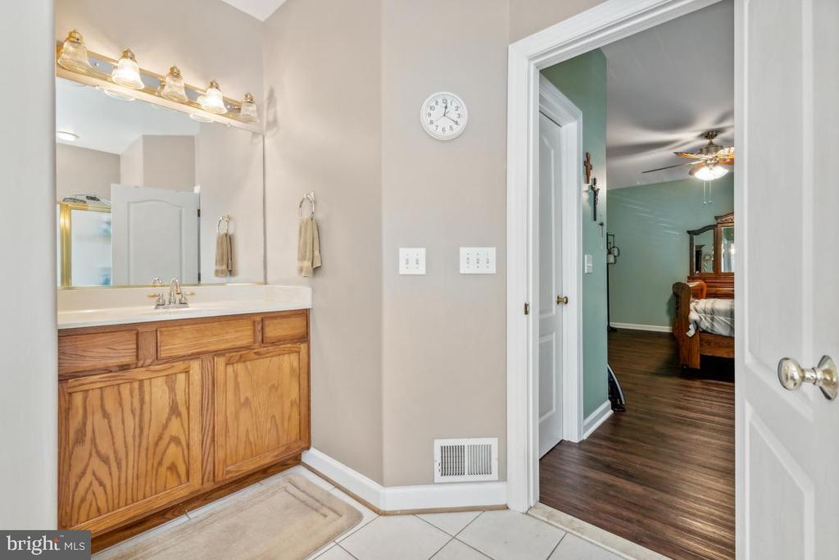
The home boasts a split bedroom floor plan, including a primary suite with his and her closets and an attached full bath. You'll never have to worry about power outages, thanks to the whole house generator with an automatic transfer switch.
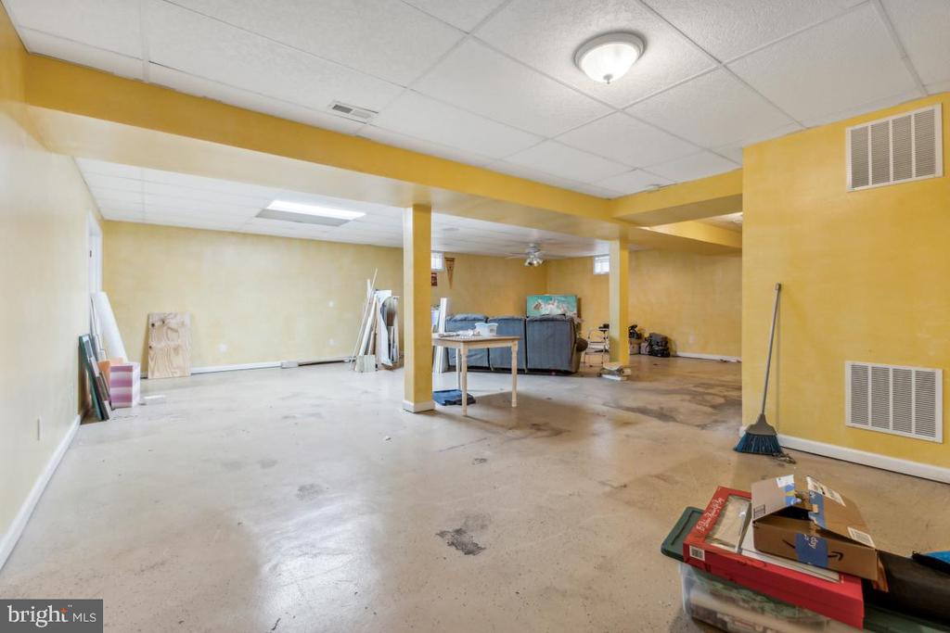
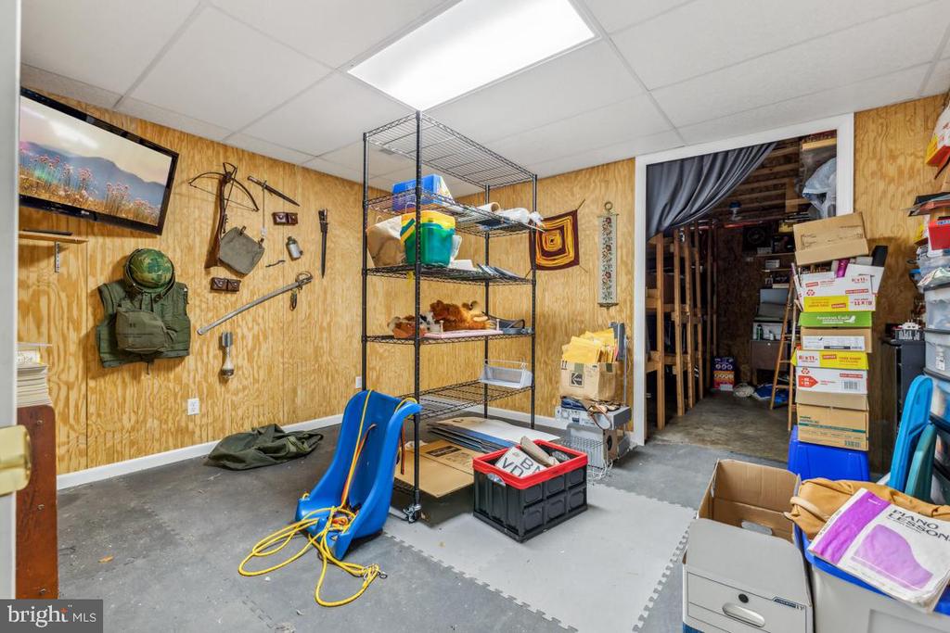
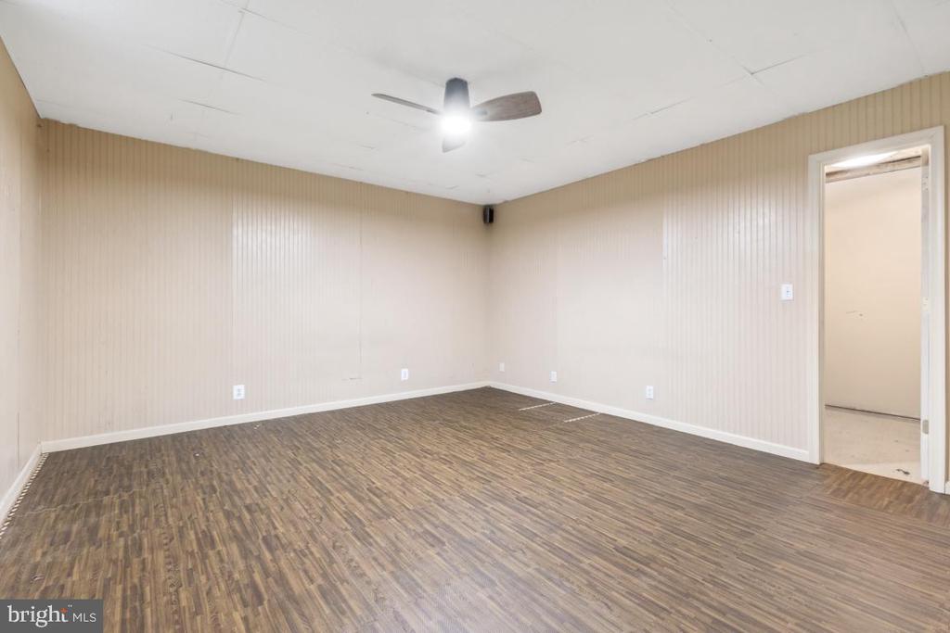
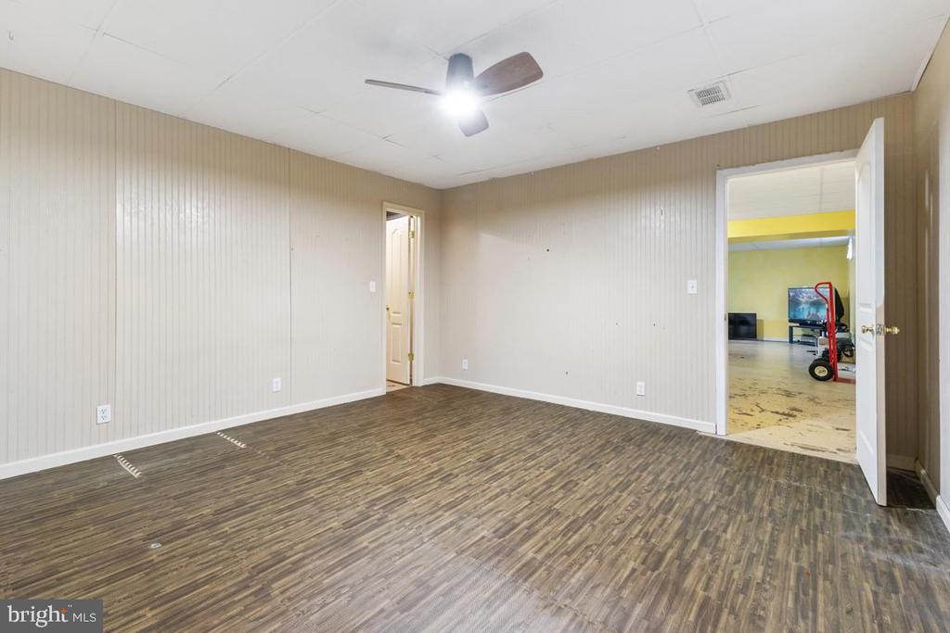
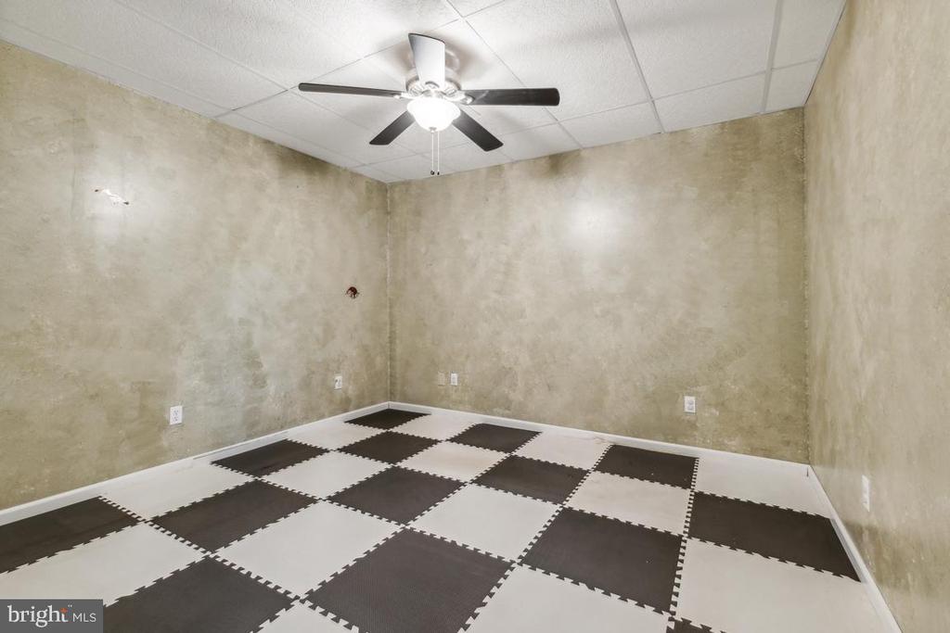
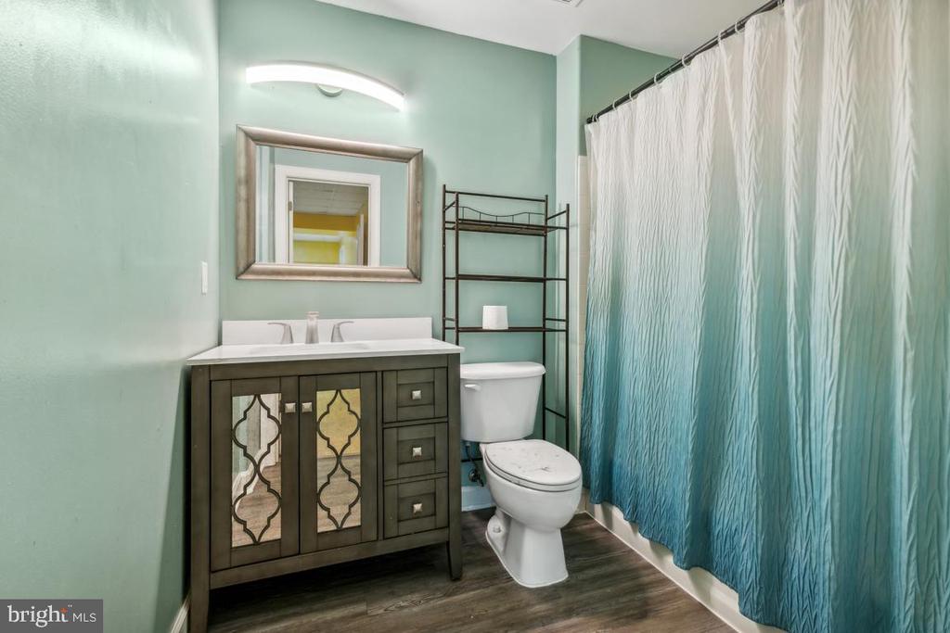
The expansive basement includes a finished full bath and ample space for a home gym, playroom, or workshop, complemented by plenty of storage shelves for easy organization. Recent updates include a new roof and an HVAC system replaced in the spring of 2023.
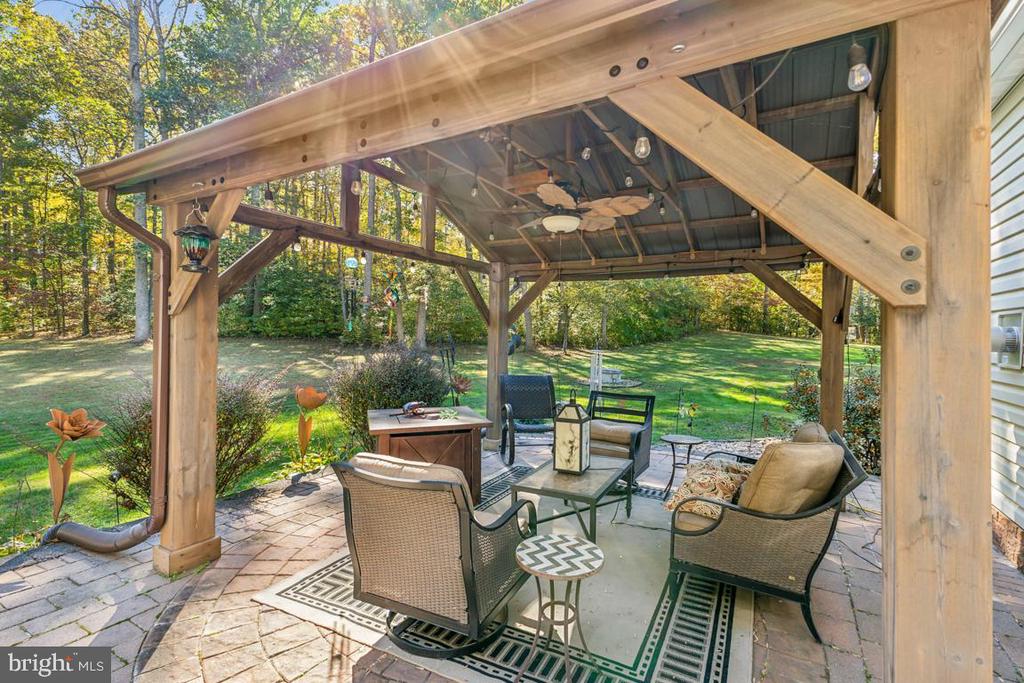
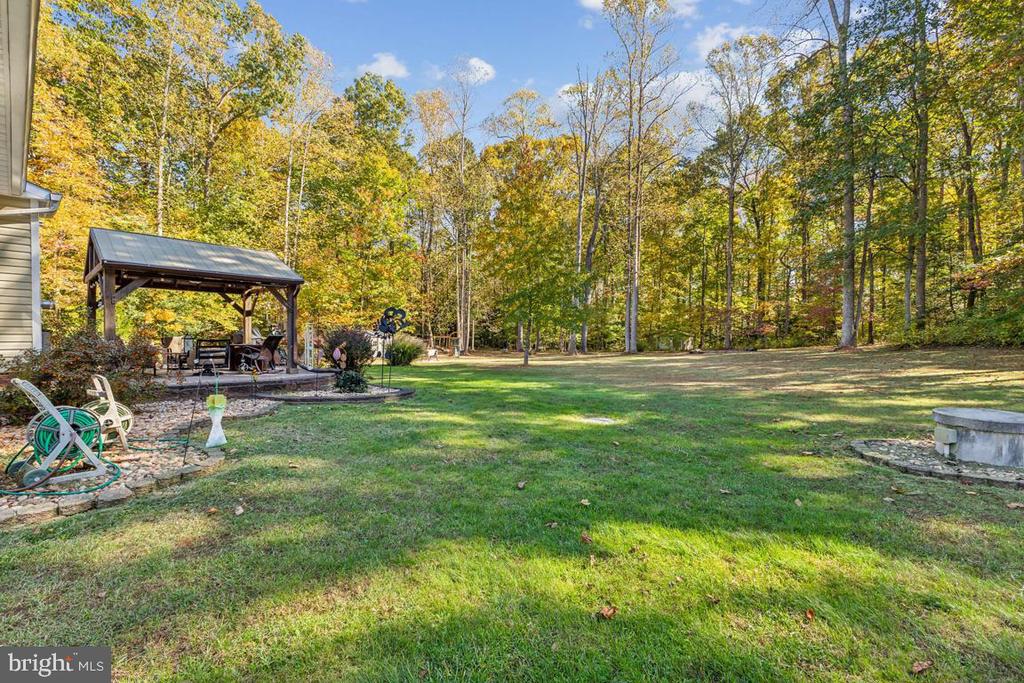
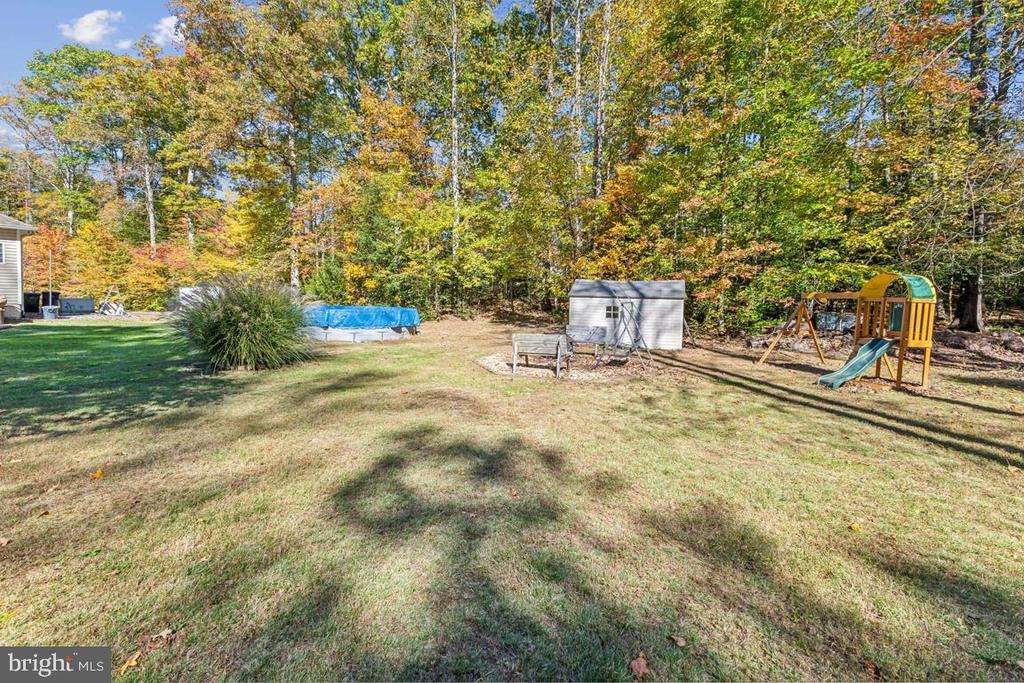
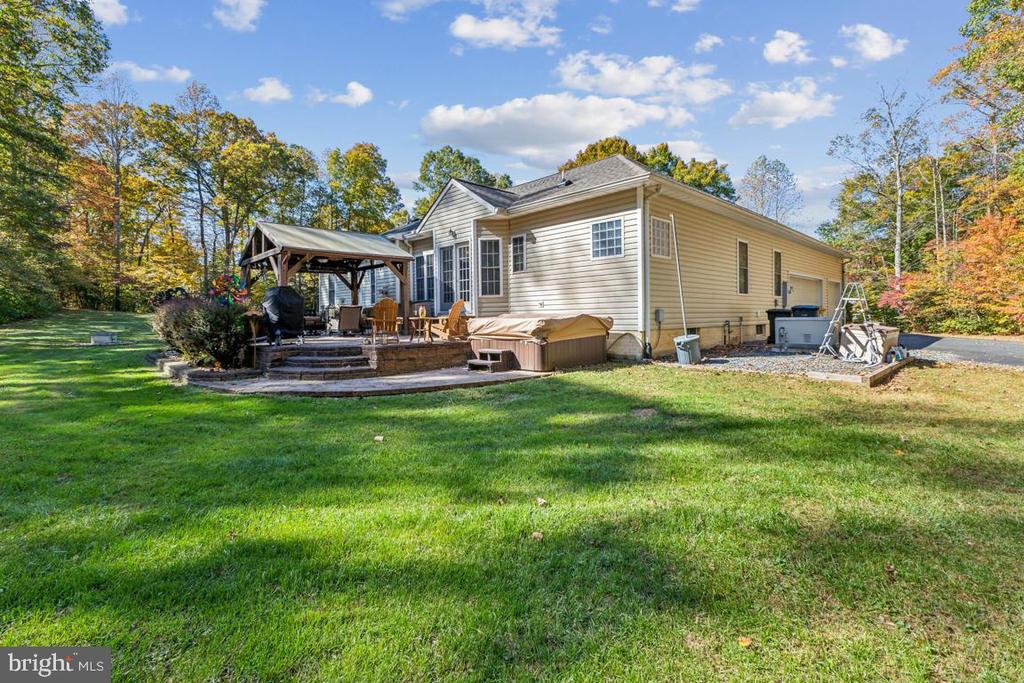
The property features a large front, side, and backyard, making it ideal for outdoor activities. Enjoy entertaining on the back patio, unwind in the gazebo with a hot tub, gather around the firepit, or take a dip in the above-ground pool. An additional shed with a garage door provides extra storage space.
While this neighborhood offers the charm of country living, it is conveniently located just minutes from shopping, restaurants, and other amenities. It is also close to I-95, ensuring an easy commute to Quantico, Northern Virginia, and Fredericksburg.
Don't miss the opportunity to make this delightful property your new home. Embrace the perfect blend of comfort, convenience, and charm.

3
beds

3
baths

2,379 Sq.Ft. LIVING AREA

3.16 Acres lot

Features & Amenities

Interior

  • total bedrooms3
  • Total bathrooms3
  • full bathrooms3
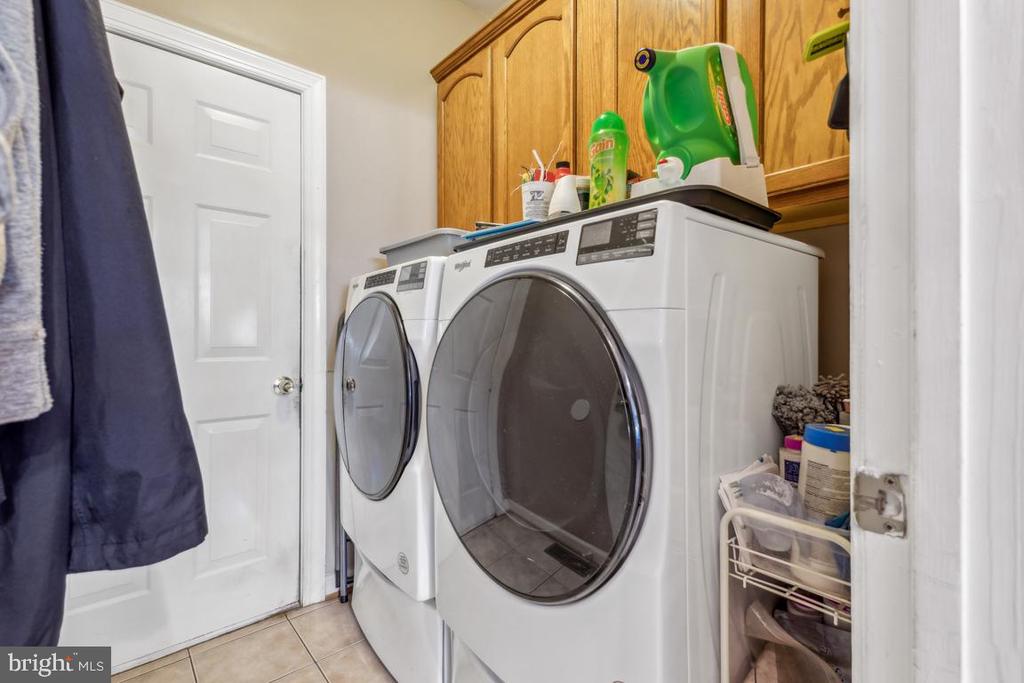
  • Laundry room Main Floor
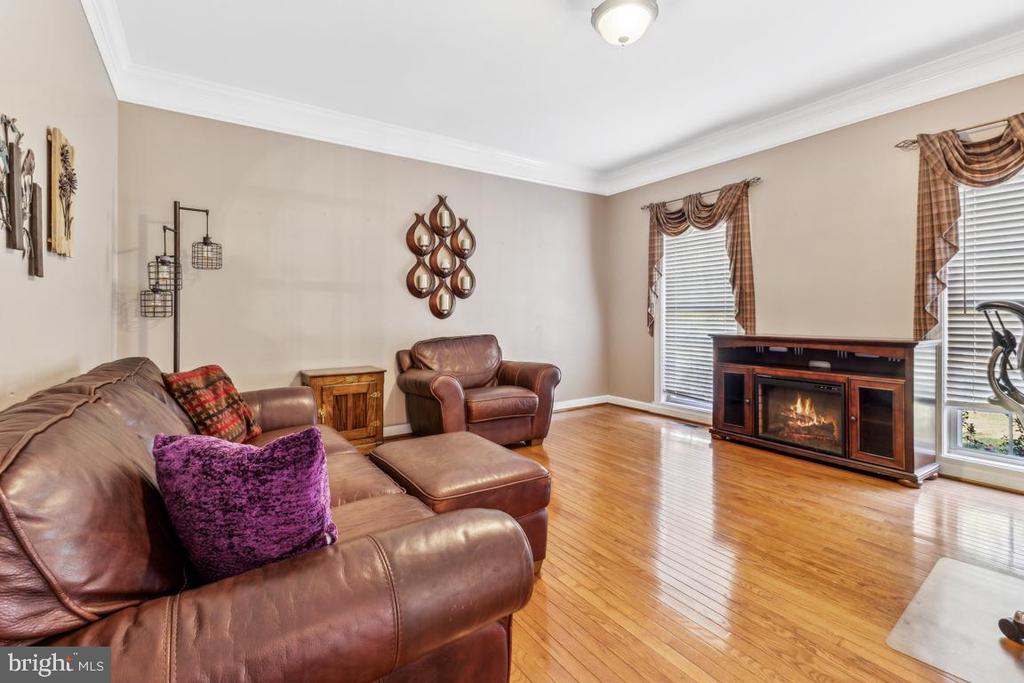
  • Flooring Ceramic Tile, Hardwood, Luxury Vinyl Plank
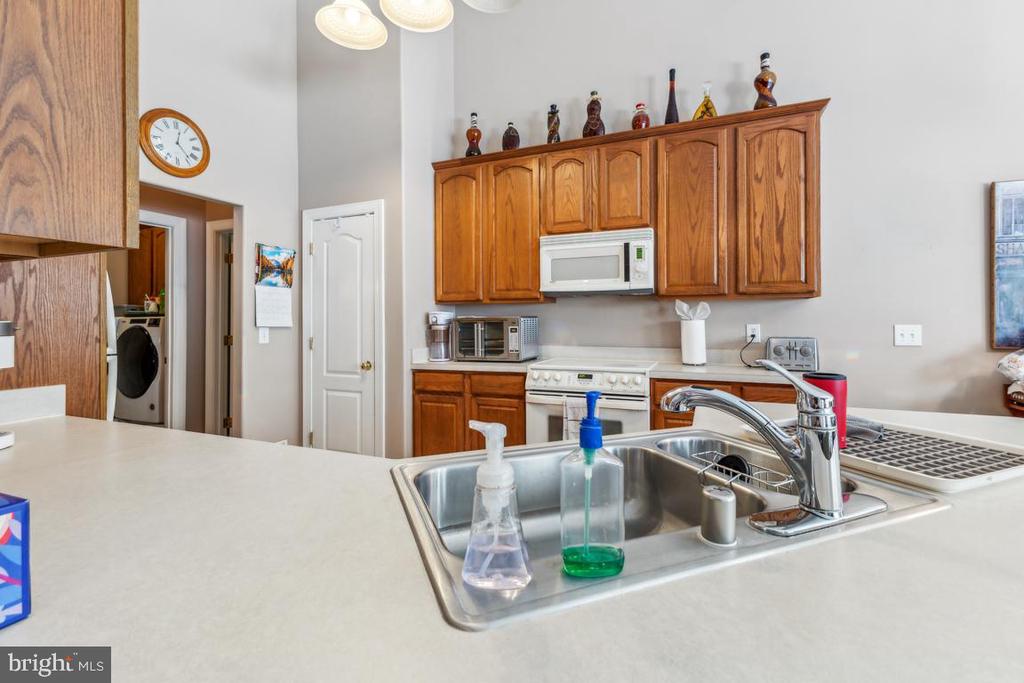
  • APPLIANCES Built-In Microwave, Dishwasher, Extra Refrigerator/Freezer, Oven/Range - Electric, Refrigerator, Water Heater
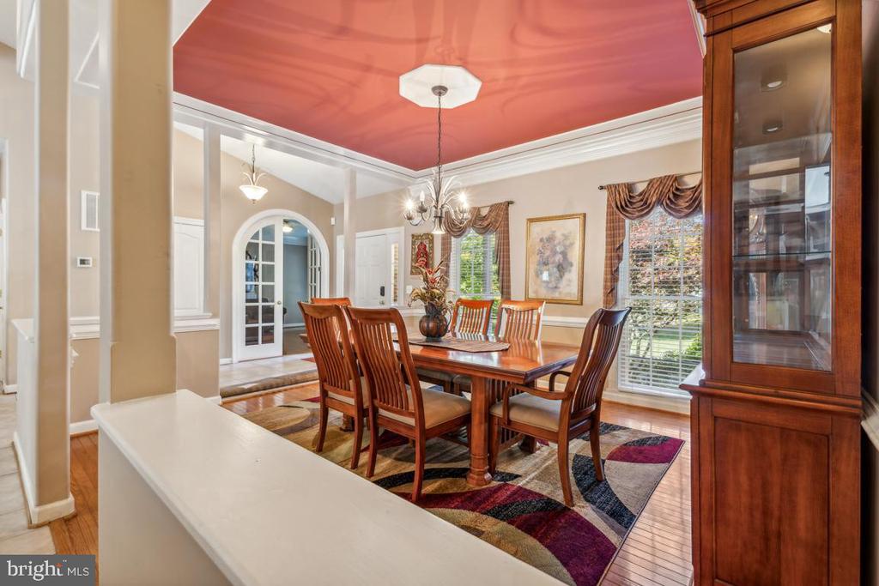
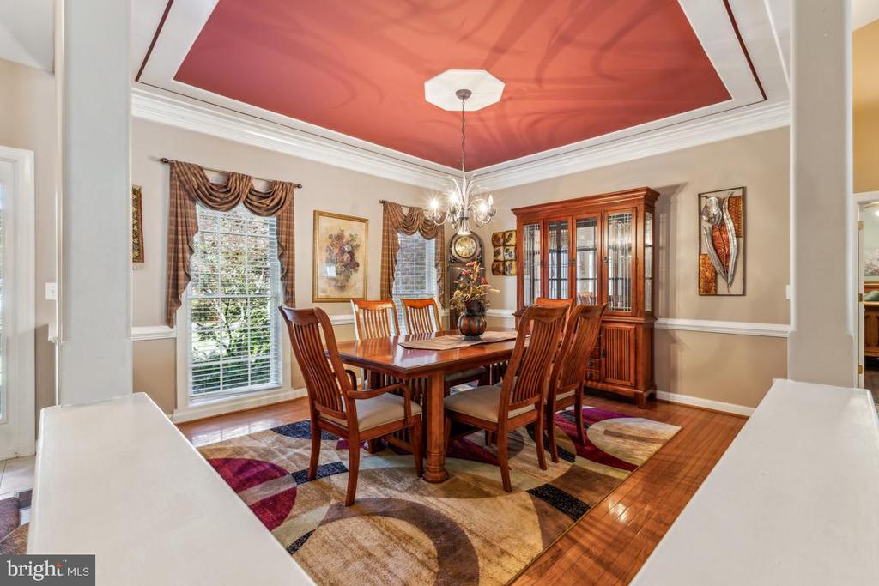
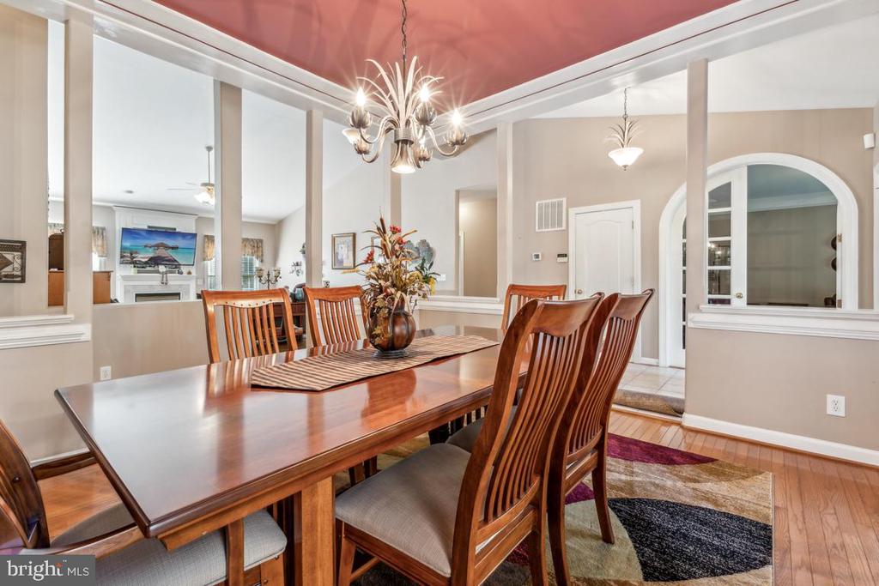
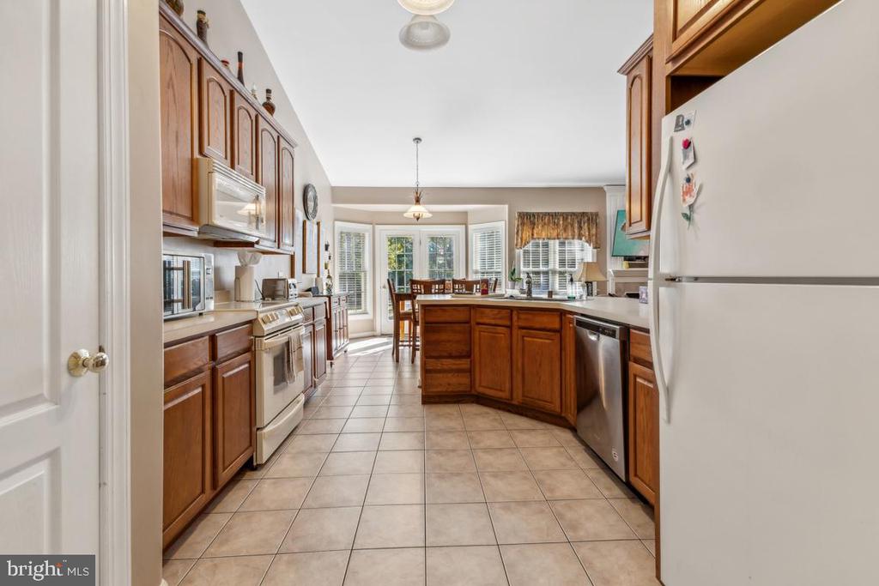
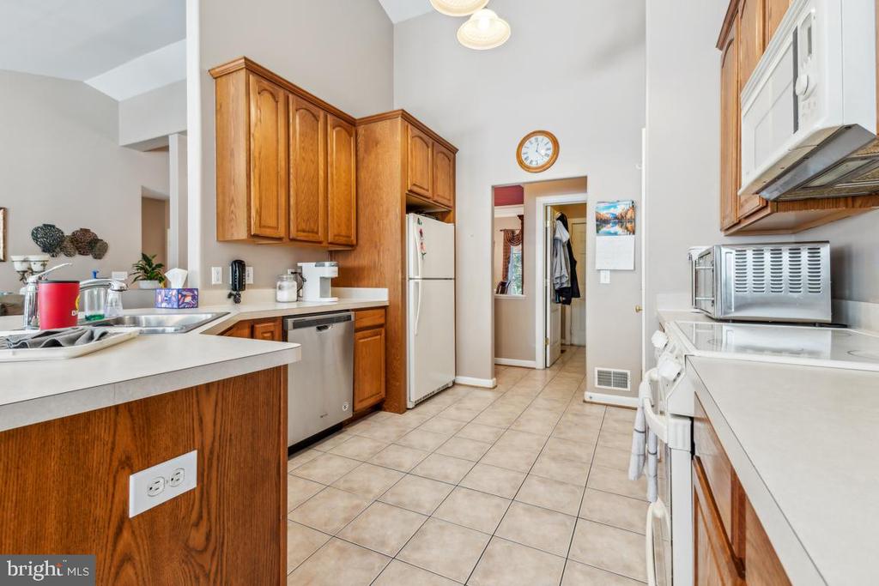
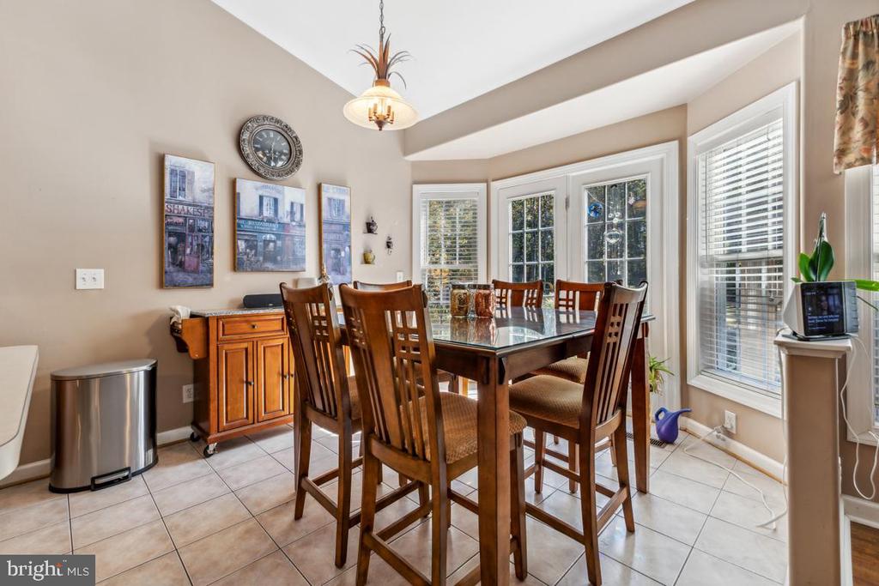
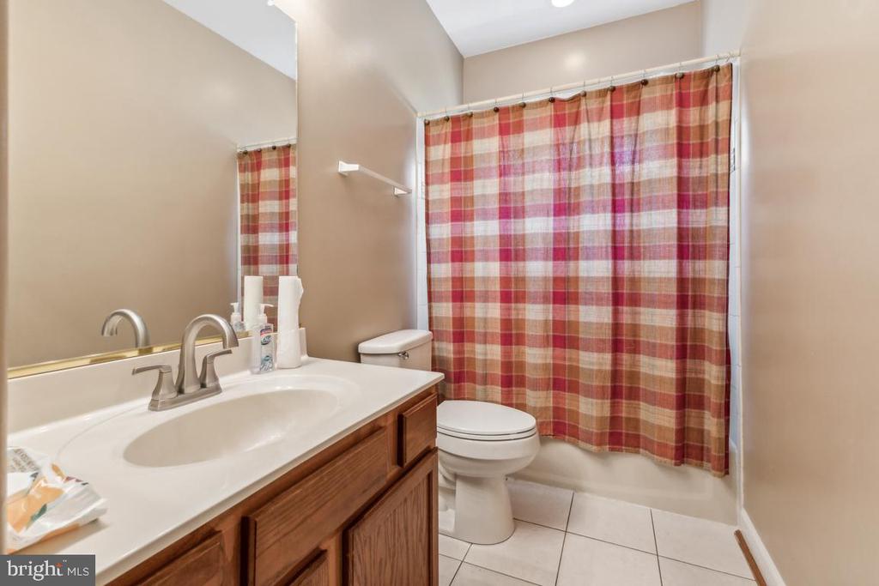
  • other interior Features Breakfast Area, Ceiling Fan(s), Entry Level Bedroom, Kitchen - Galley, Formal/Separate Dining Room, Bathroom - Tub Shower, Bathroom - Soaking Tub, Bathroom - Stall Shower

Area & Lot

  • Status Sold
  • Date Sold November 22, 2024
  • Living Area2,379 Sq.Ft.
  • Total Area2,379 Sq.Ft.
  • Lot Area3.16 Acres
  • MLS® IDVAST2033738
  • TypeResidential
  • YEAR BUILT2001
  • Architecture StylesRanch/Rambler
  • View DescriptionGarden/Lawn, Street, Trees/Woods
  • Elementary SchoolROCKHILL
  • Middle SchoolA.G. WRIGHT
  • High SchoolMOUNTAIN VIEW
  • School DistrictSTAFFORD COUNTY PUBLIC SCHOOLS

Exterior

  • STORIES1
  • Garage Space2.0
  • water SourceWell
  • utilitiesPropane, Under Ground
  • PoolYes - Personal
  • lot featuresCul-de-sac, Cleared, Partly Wooded, Road Frontage
  • parkingAttached Garage, Driveway
  • HEAT TYPEHeat Pump - Gas Back Up, Forced Air
  • AIR CONDITIONINGCentral A/C, Ceiling Fan(s), Heat Pump(s)
  • sewerSeptic of BR, Septic Pump
  • SubstructureConcrete Perimeter
  • Disability FeaturesNone
  • security FeaturesSecurity System
  • other exterior FeaturesHot Tub, Outbuilding(s), Play Equipment

Financial

  • Sales Price$642,000
  • Real Estate Tax $4,860/yr
  • Zoning A1
View Virtual Tour

Work With Us

Our team is here to work for you. We cover the DMV area from Caroline County, Virginia to South of Baltimore and everything in between. Let our market area expertise work for you.

Follow Us on Instagram