9514 WALLINGFORD DRIVE
SEE ALL PHOTOS
9514 WALLINGFORD DRIVE
Courtesy of Long & Foster Real Estate, Inc.
Sold

9514 WALLINGFORD DRIVE

9514 WALLINGFORD DRIVE, BURKE, VA 22015

$999,999
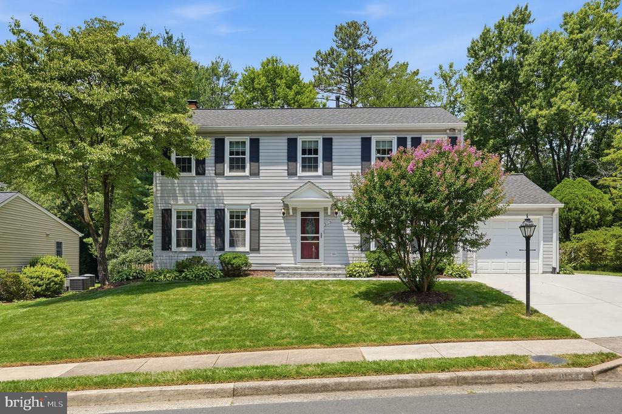
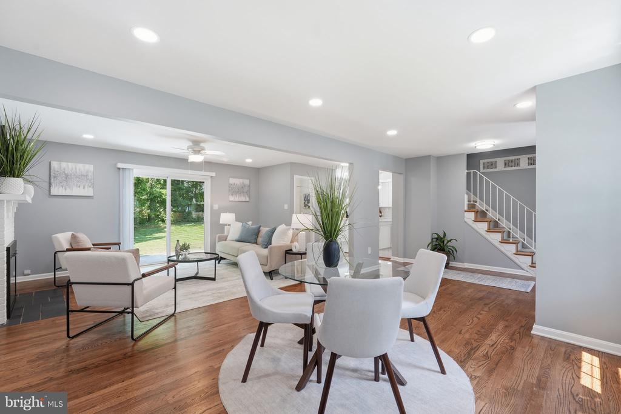
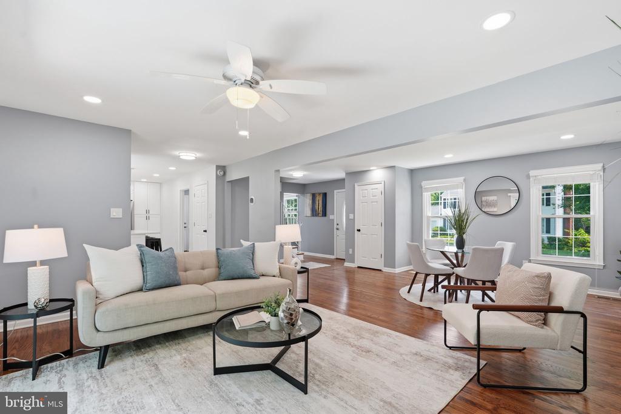
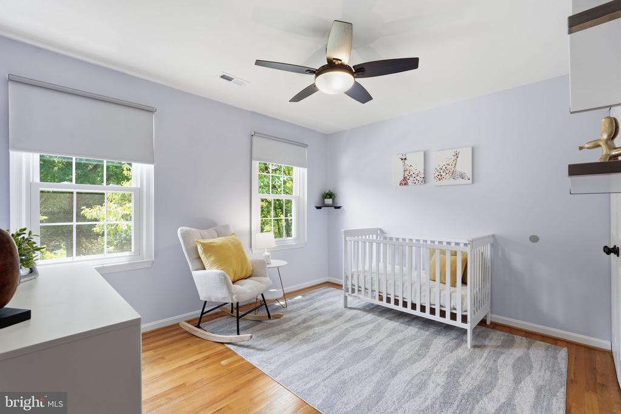
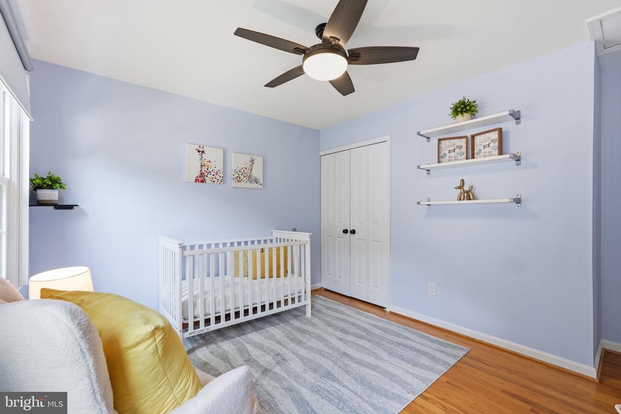
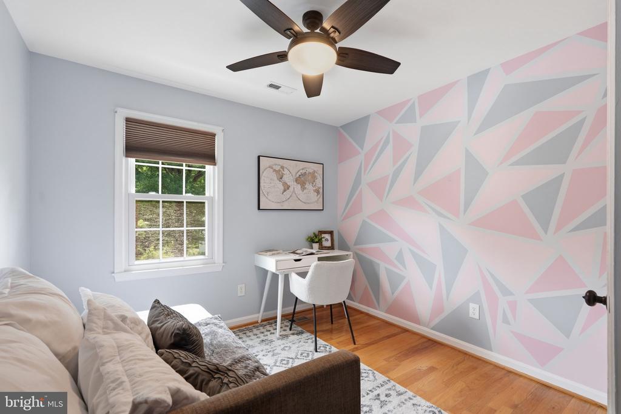
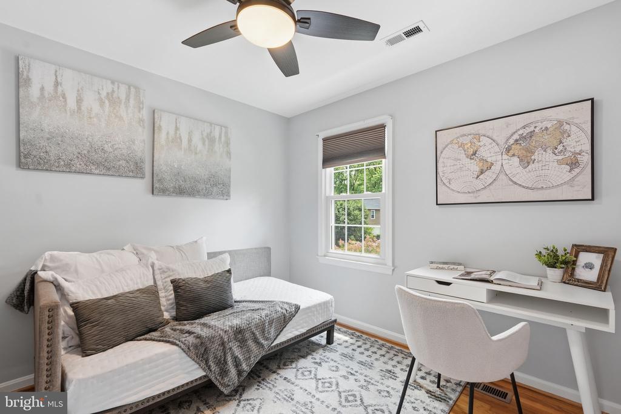
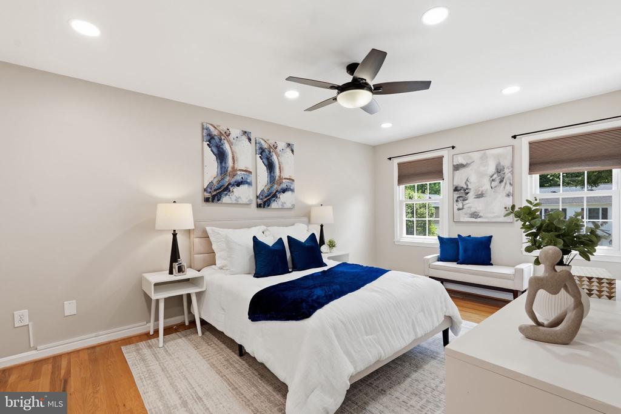
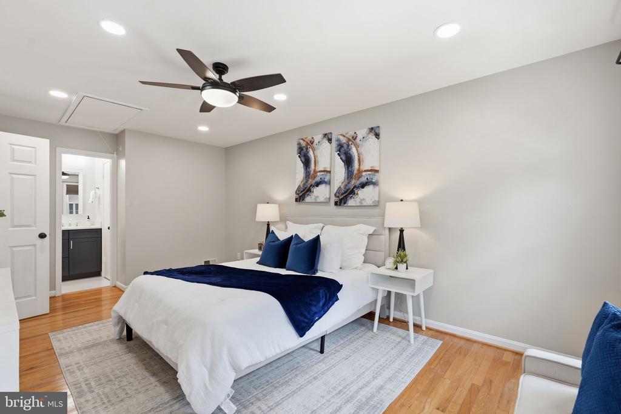
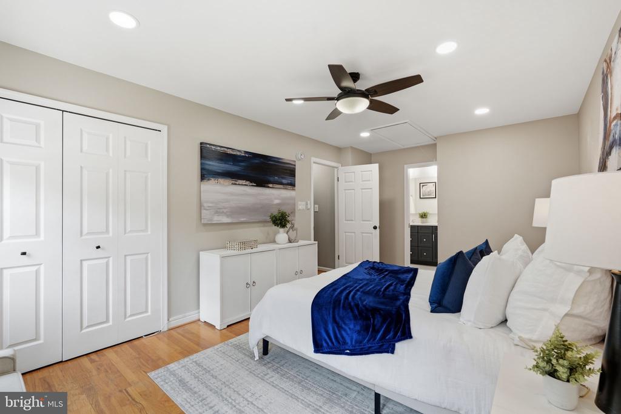
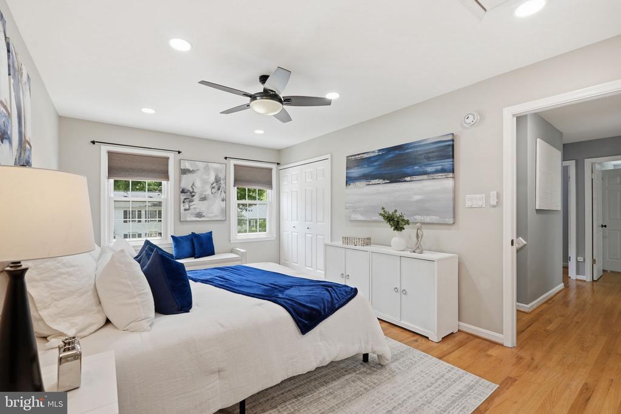
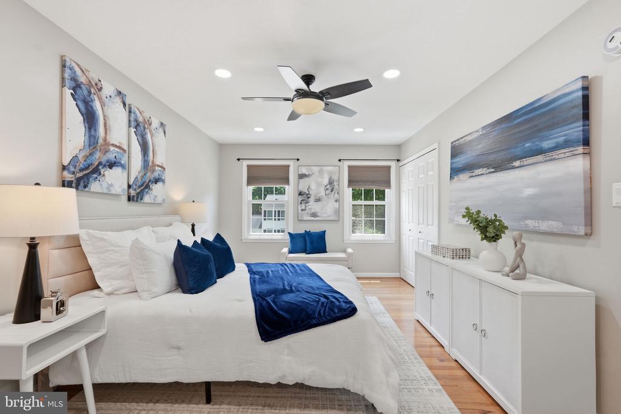
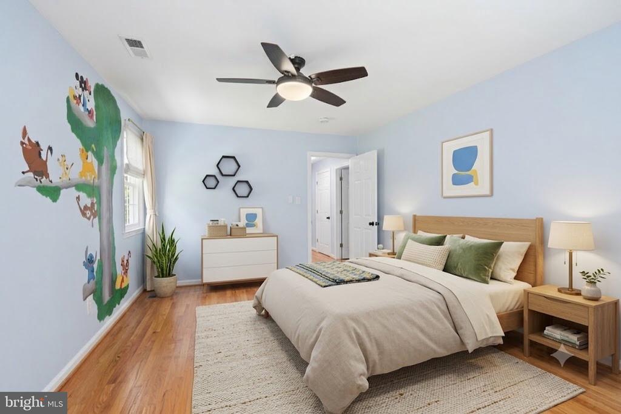
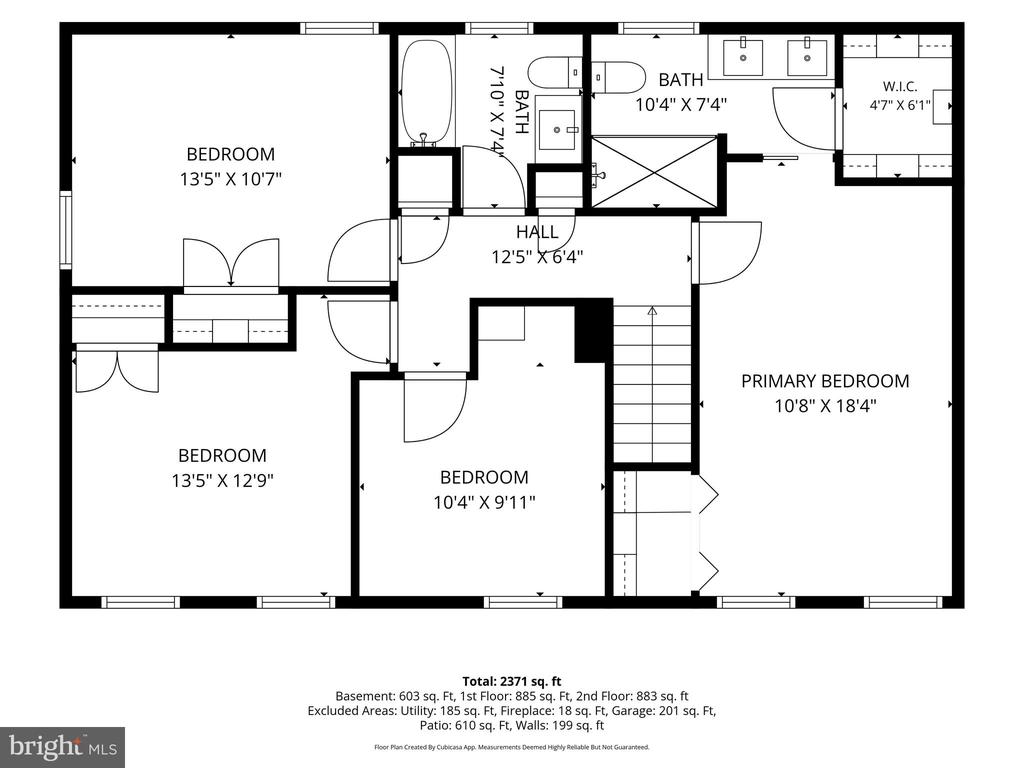
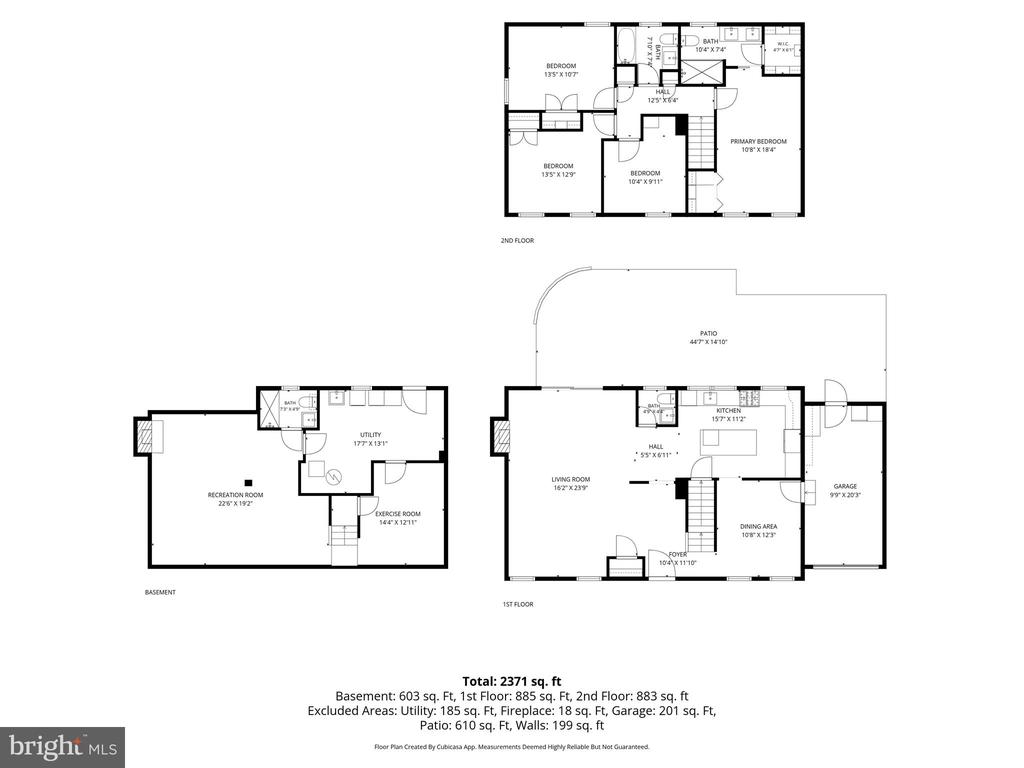
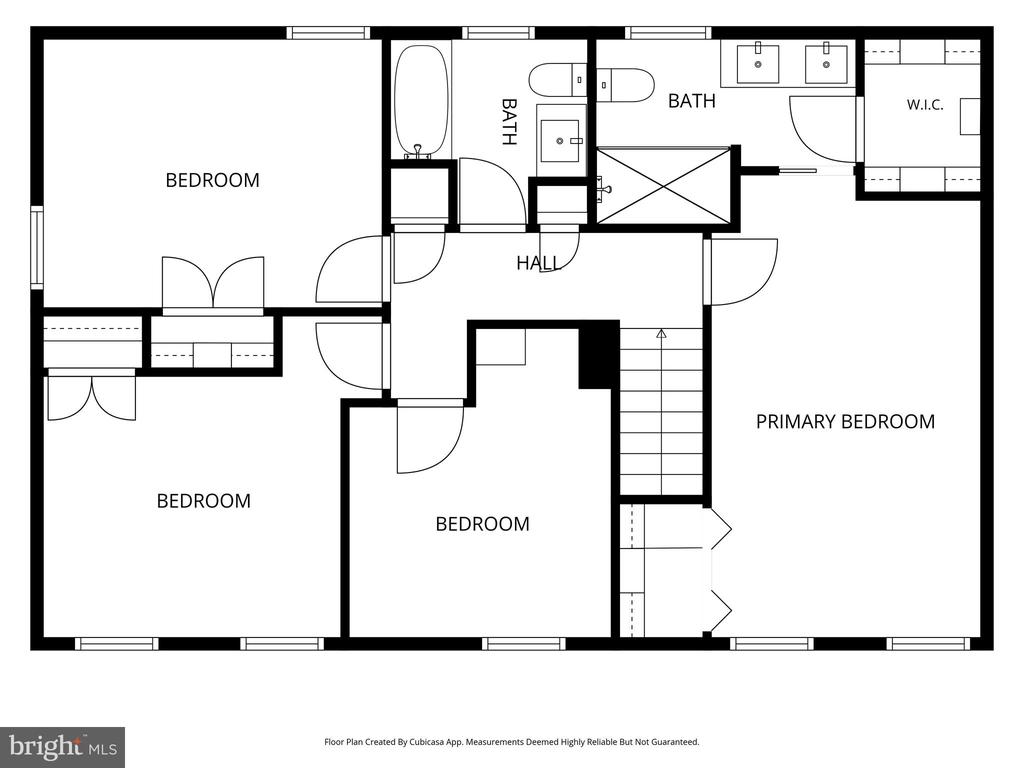
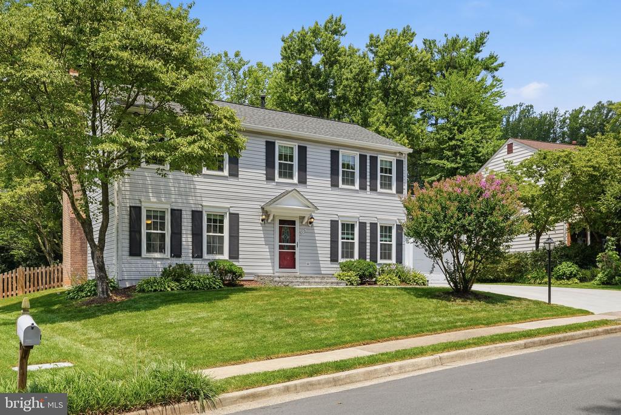
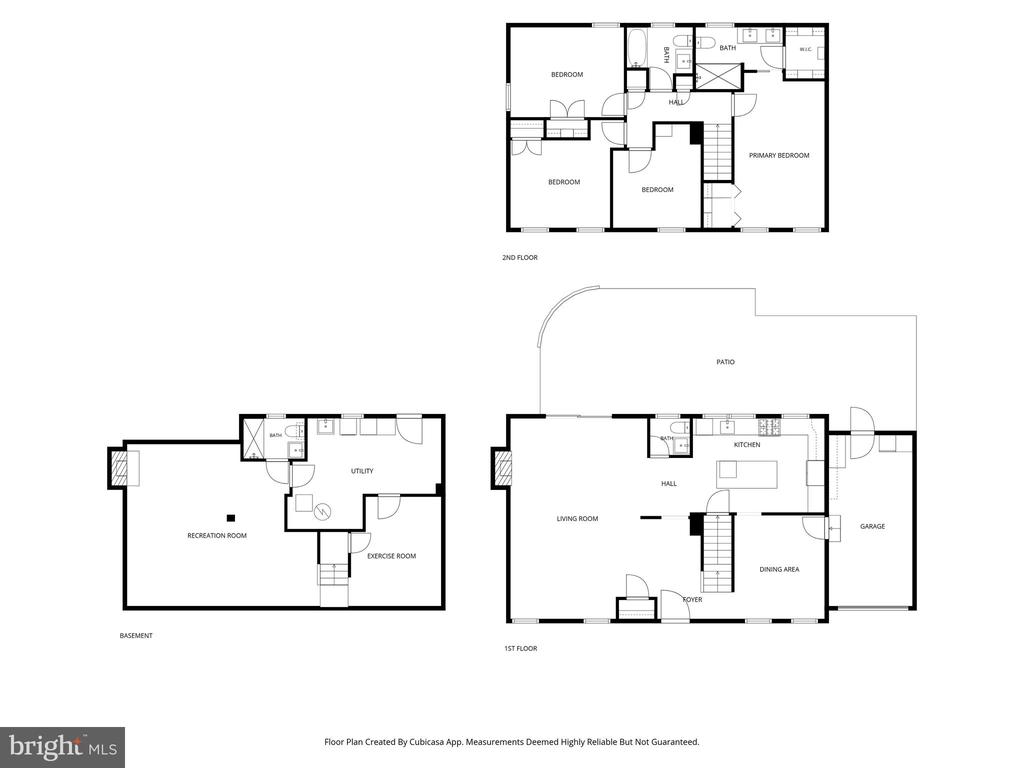
Move-in ready and meticulously renovated in sought-after Lake Braddock! This home has been continuously upgraded by its owners, with over $190,000 in improvements since 2021 alone. Upstairs offers four bedrooms and two full bathrooms, including a primary suite with a spacious walk-in closet, plus charming custom murals in the kids' bedrooms.

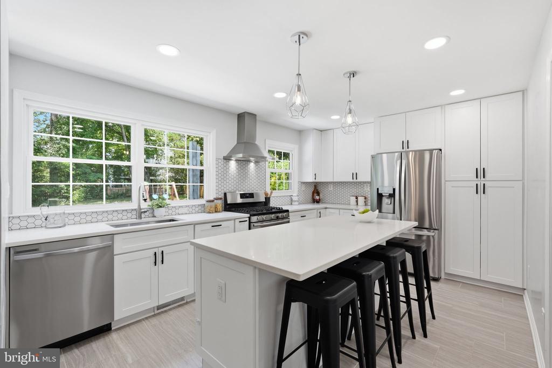
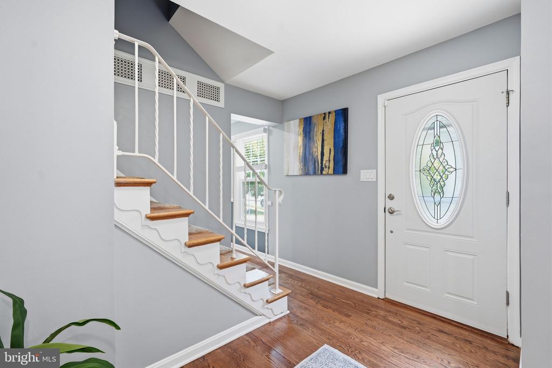
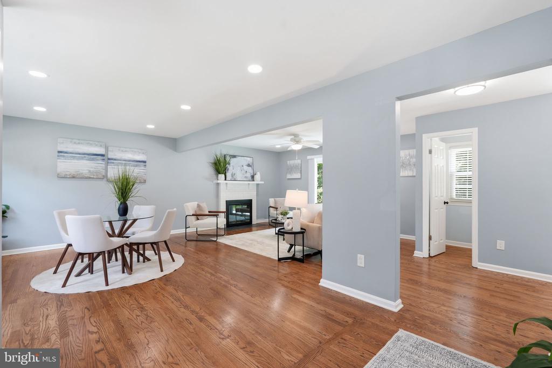
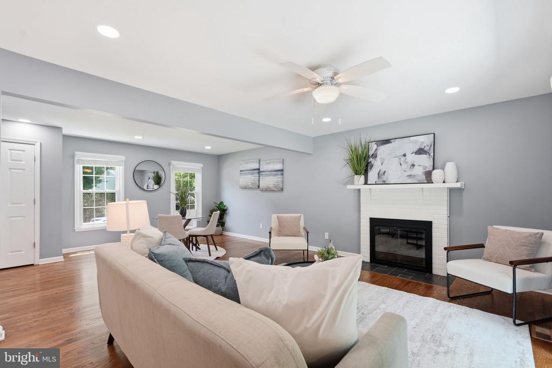
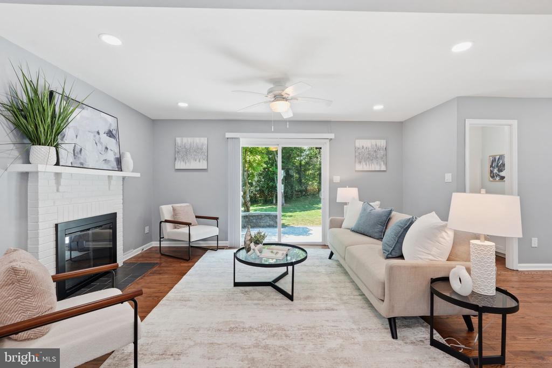
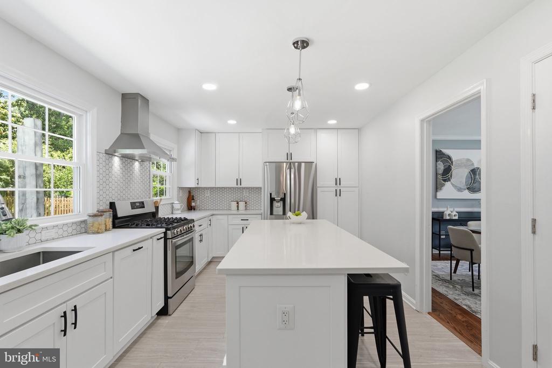
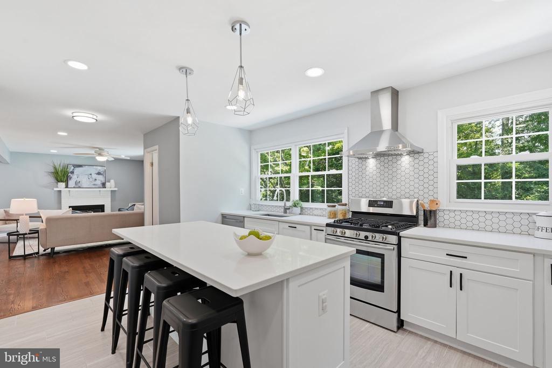
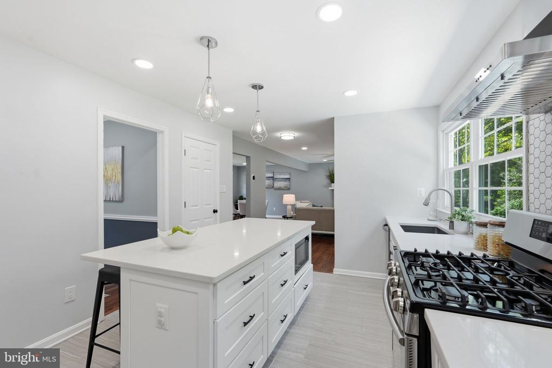
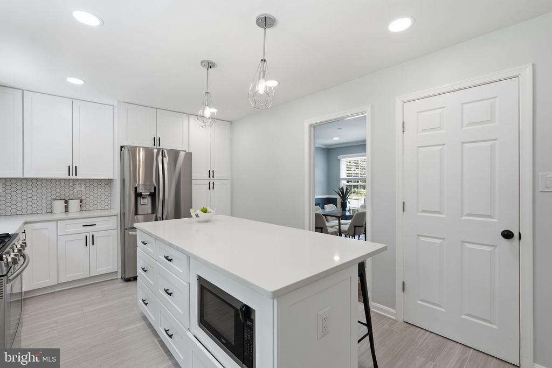
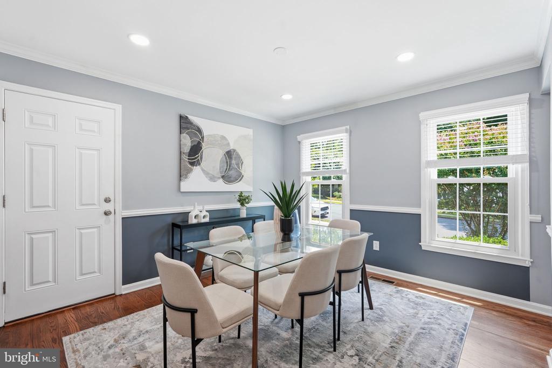
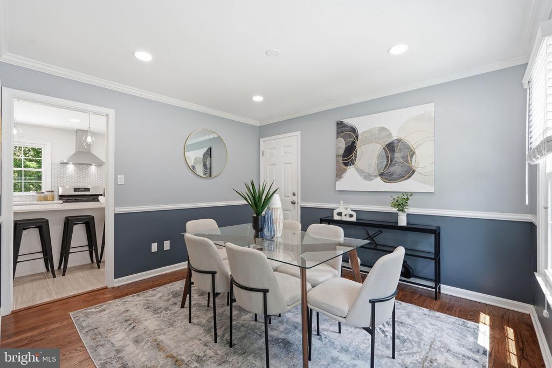
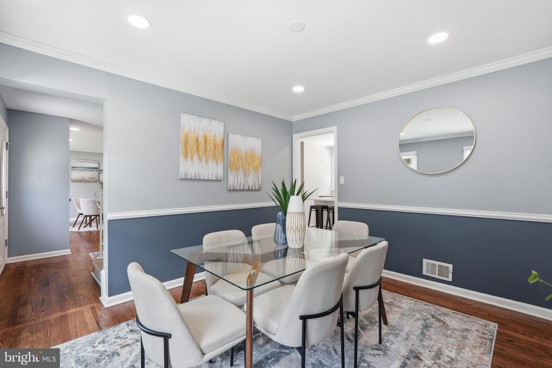
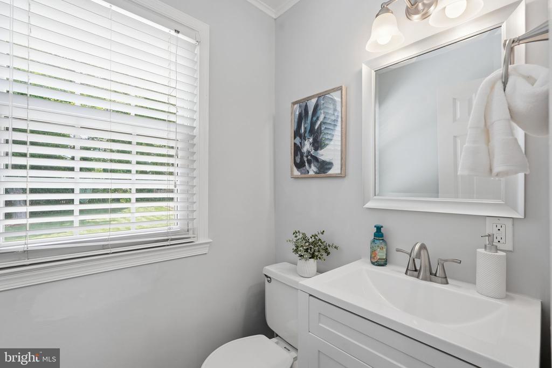
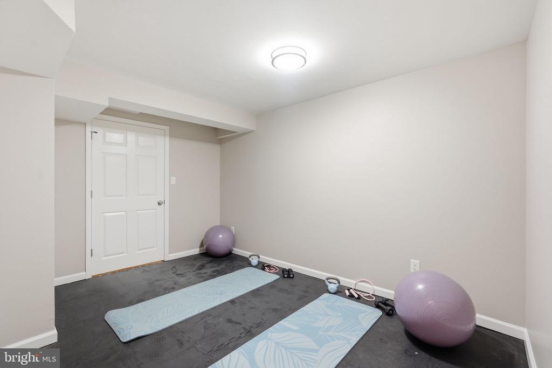
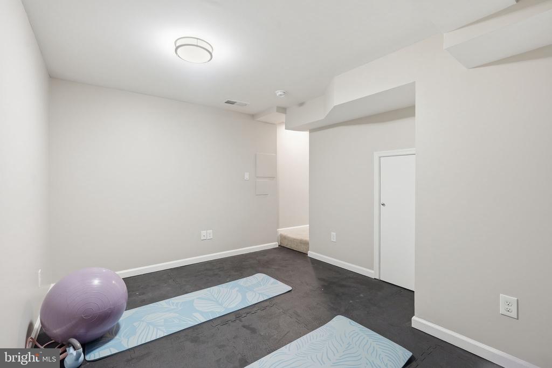
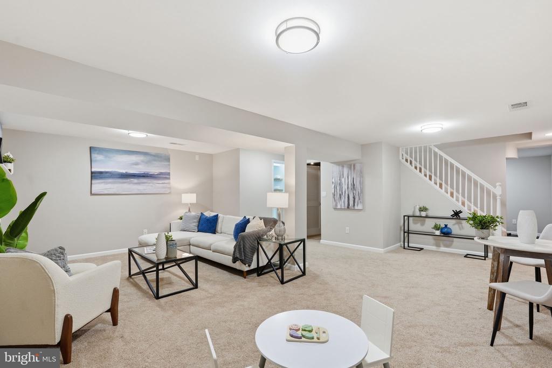
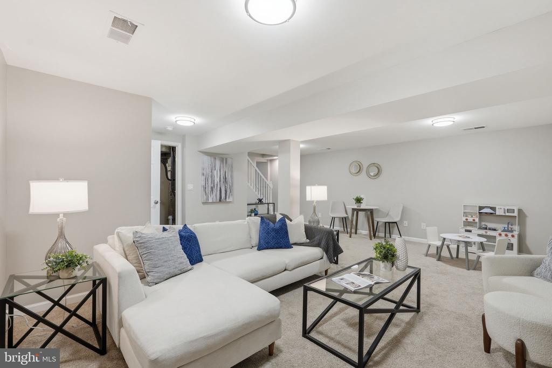
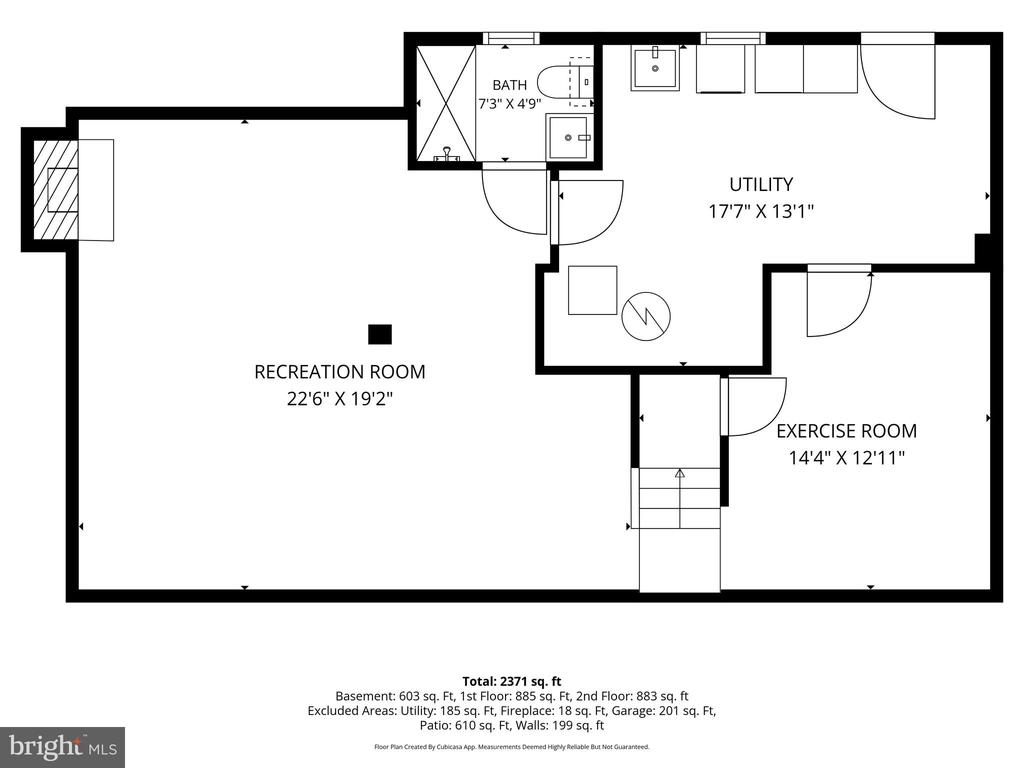
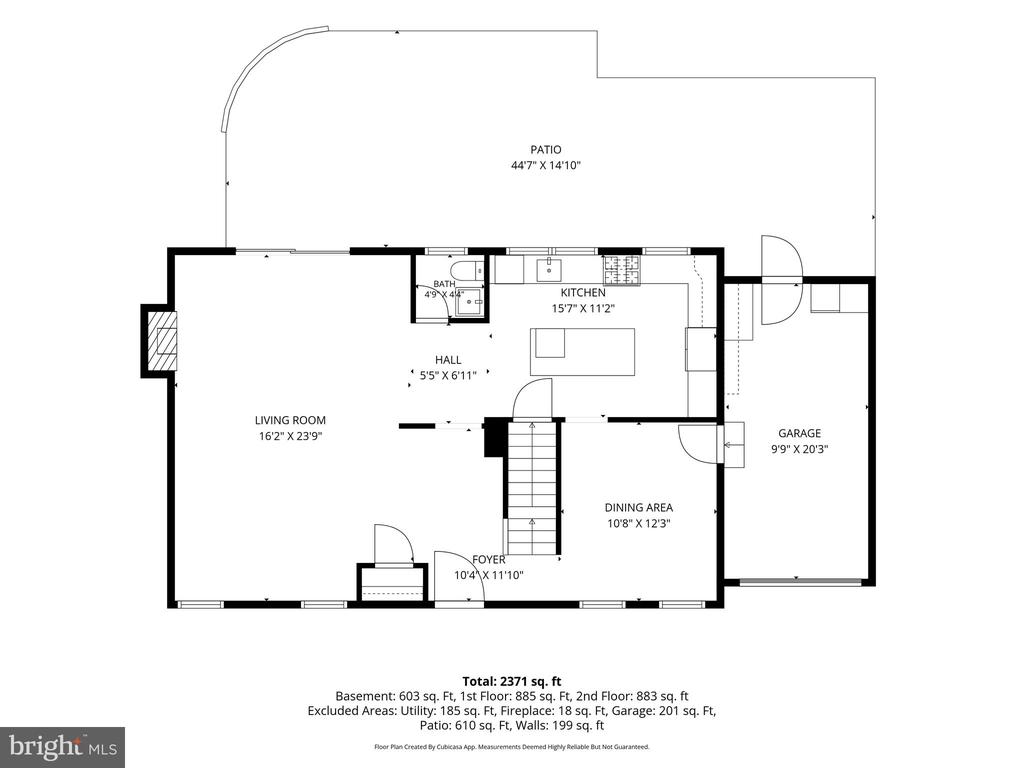
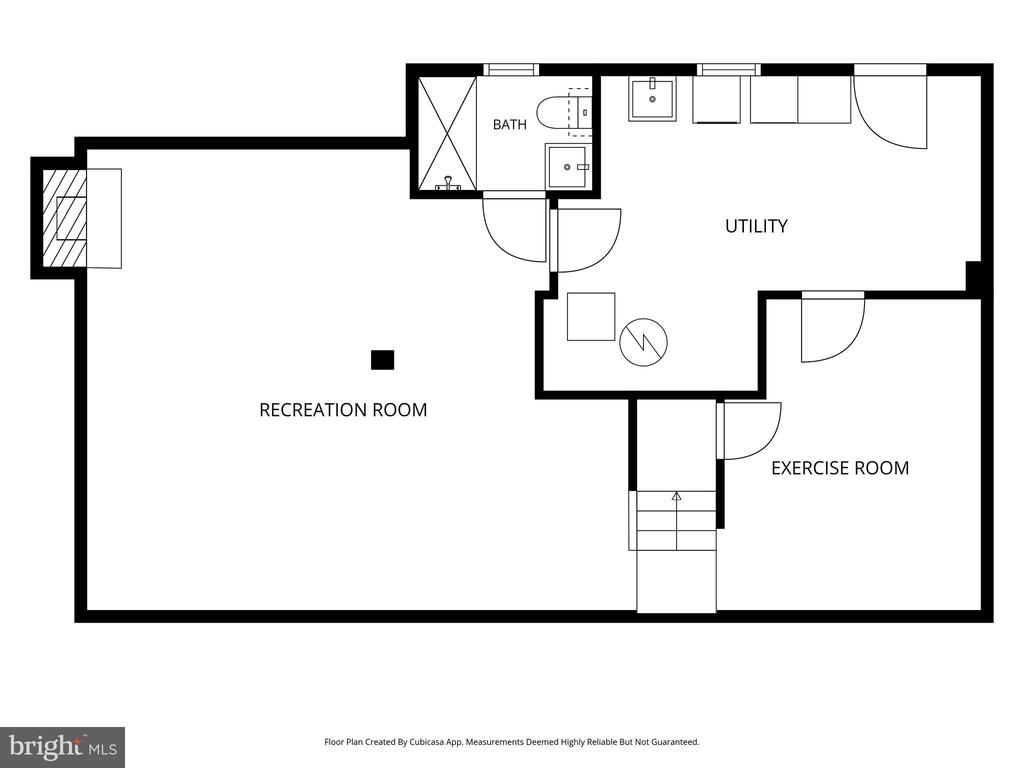
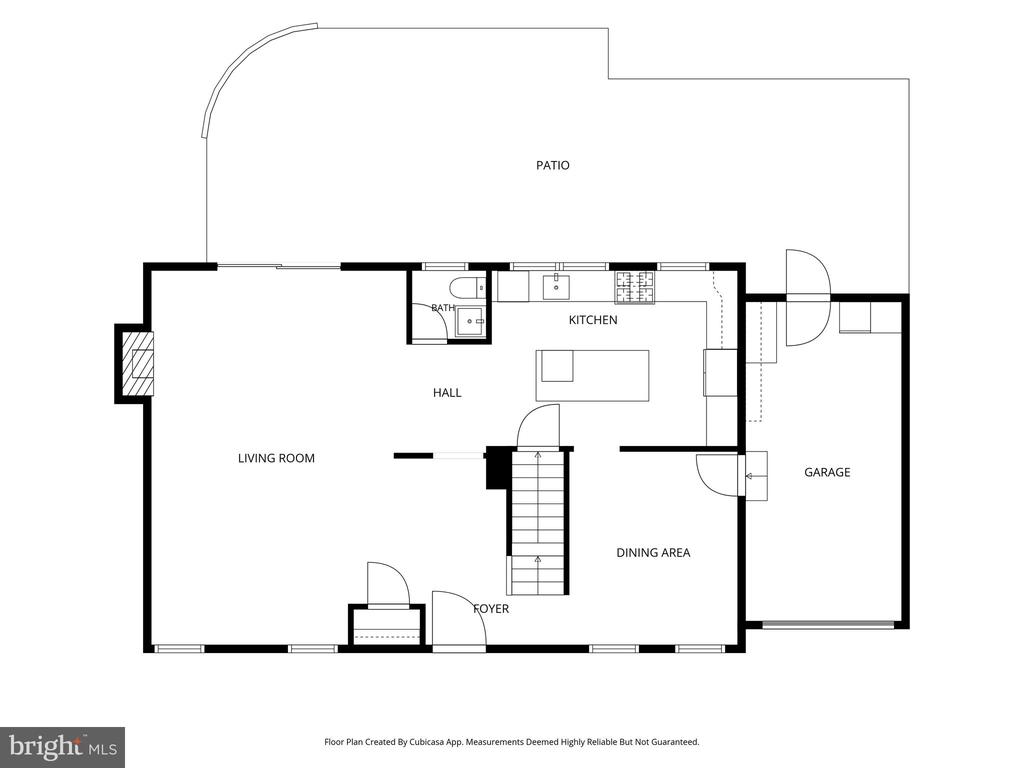
The main level features a dining room, expanded family room, powder room, and a fully remodeled kitchen with soft-close cabinetry, quartz countertops, and stainless steel appliances, plus convenient garage access. A sliding door off the family room leads to the back patio and a beautiful flat backyard. Hardwood floors run throughout the main and upper levels, and two fireplaces add warmth and character. The finished lower level offers a den, full bath, rec room, and utility room with direct backyard access.

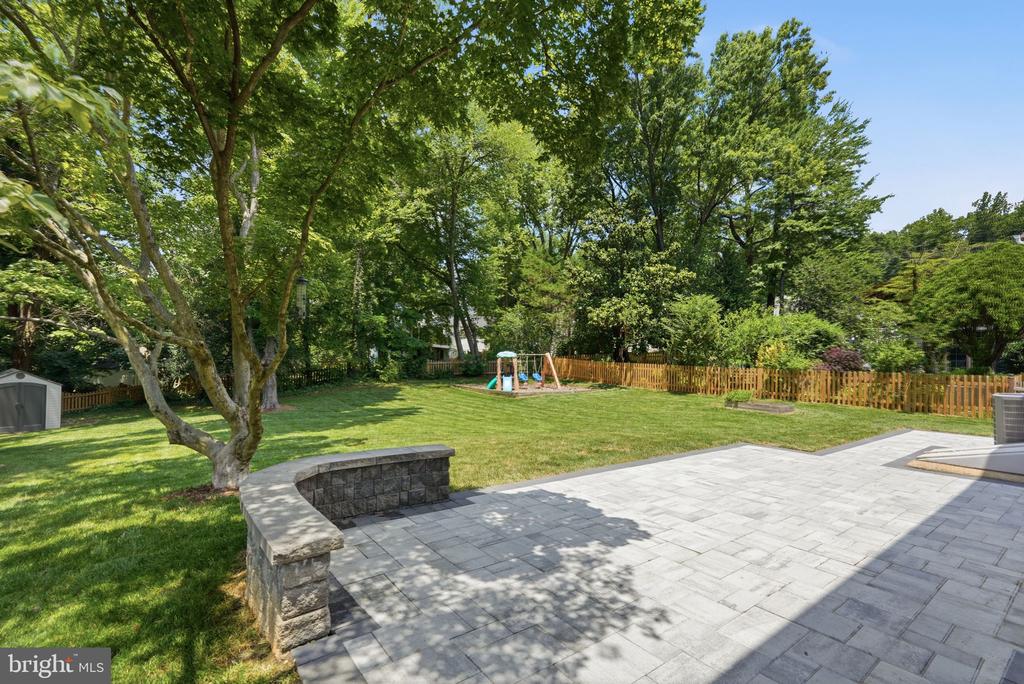
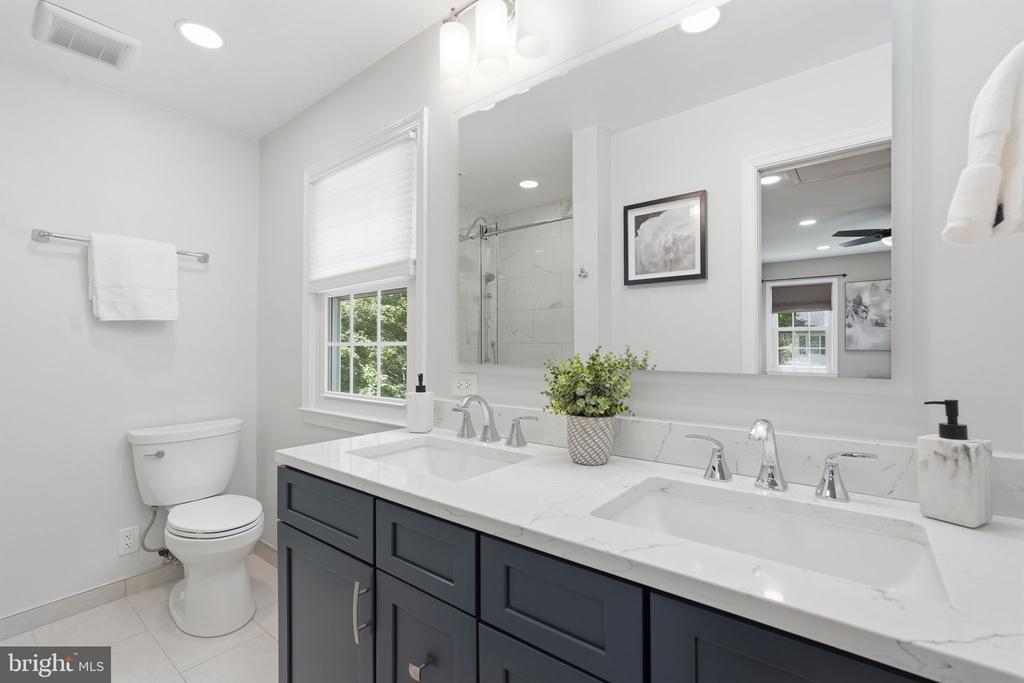
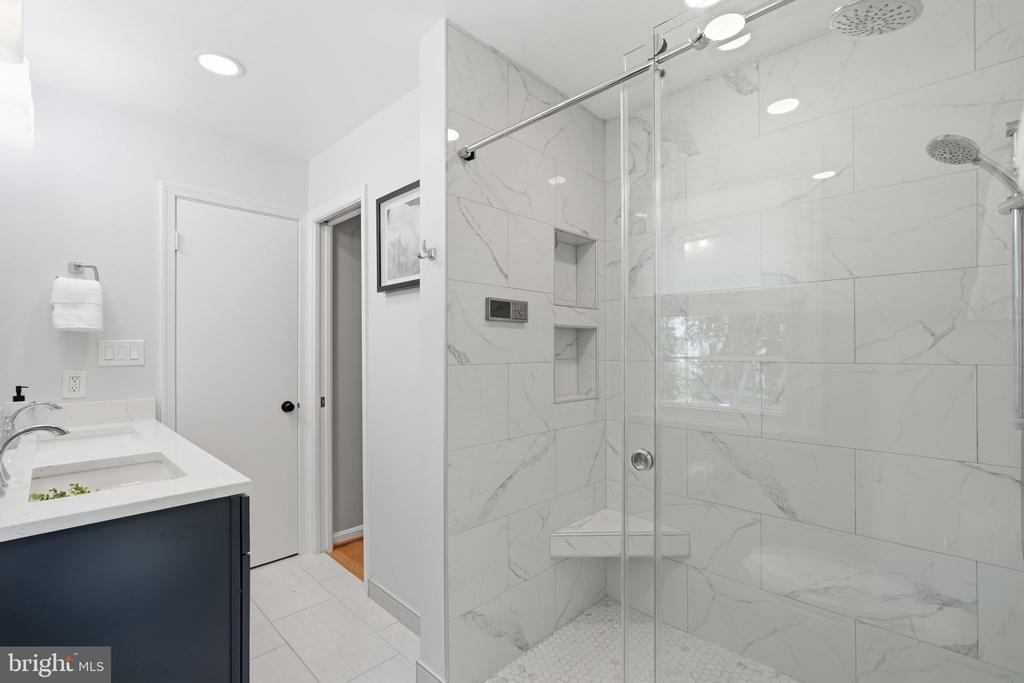
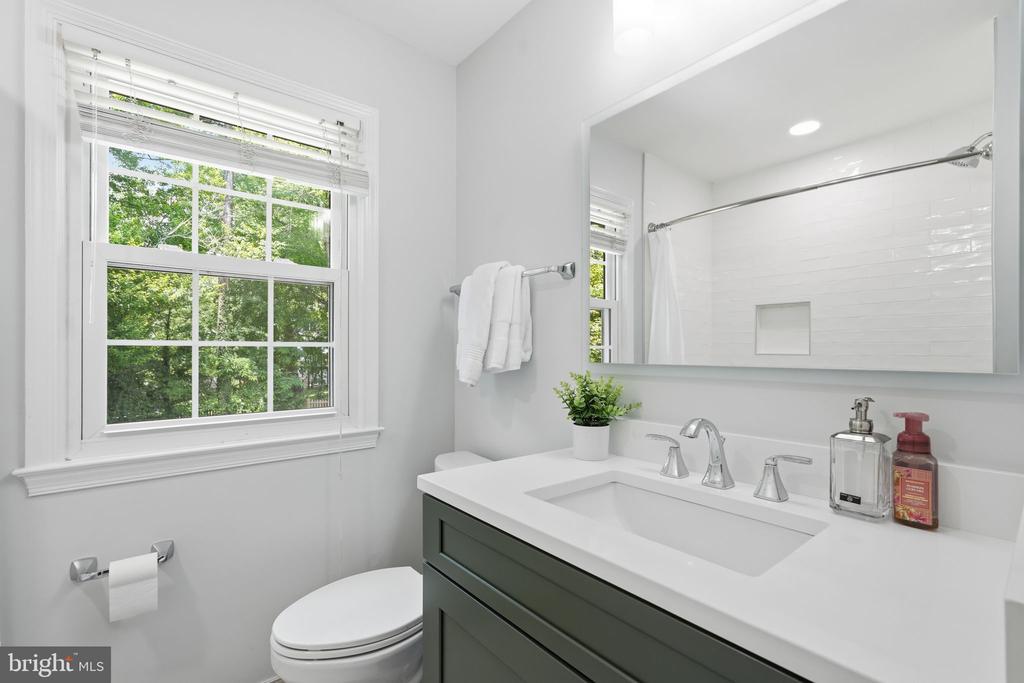
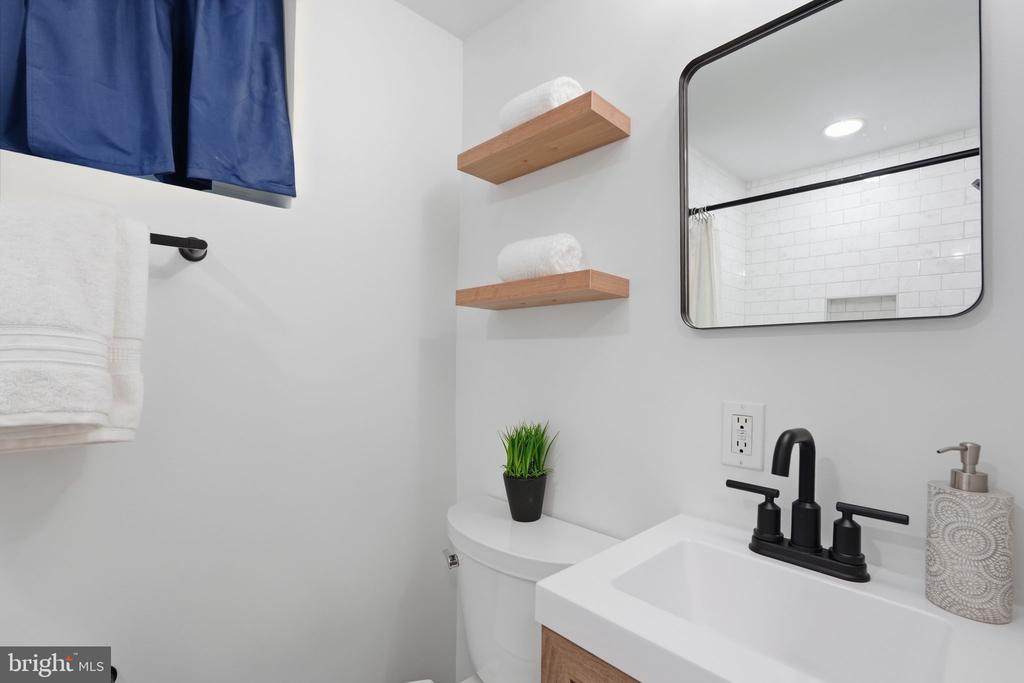
Major systems are all updated: roof (2014), water heater (2013), HVAC (2018), siding (2020), and vinyl windows (2020). Recent owner upgrades include a remodeled primary bath (2022) and upstairs hall bath (2023), back patio (2022), new fence (2024), front patio (2024), and a fully remodeled basement bath (2025). Appliances have been refreshed throughout, including a newer refrigerator (2025) and dishwasher (2026).

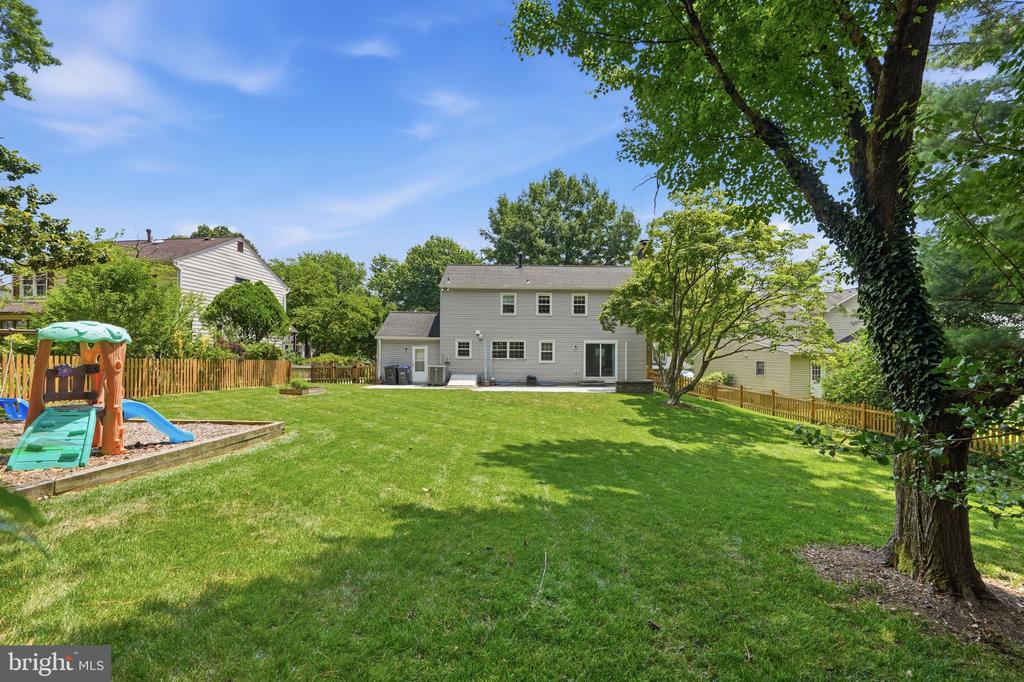
Outside, enjoy a flat, private, fully fenced backyard with a storage shed and swing set area. Walk to Lake Braddock schools, the community pool, and the dog park, all just steps from your door.

4
beds

4
baths

2,324 Sq.Ft. LIVING AREA

0.3 Acres lot

Tessa Wilborne

Tessa Wilborne

Features & Amenities

Interior

  • total bedrooms4
  • Total bathrooms4
  • full bathrooms3
  • half bathroom1
  • Laundry room Basement
  • Flooring Ceramic Tile, Hardwood
  • APPLIANCES Dishwasher, Disposal, Dryer, Exhaust Fan, Icemaker, Refrigerator, Stove, Washer
  • other interior Features Ceiling Fan(s), Crown Moldings, Floor Plan - Traditional, Formal/Separate Dining Room, Kitchen - Eat-In, Kitchen - Table Space, Wood Floors

Area & Lot

  • Status Sold
  • Date Sold August 7, 2026
  • Living Area2,324 Sq.Ft.
  • Total Area2,324 Sq.Ft.
  • Lot Area0.3 Acres
  • MLS® IDVAFX2325344
  • TypeResidential
  • YEAR BUILT1971
  • NeighborhoodMaryland
  • Architecture StylesColonial
  • View DescriptionTrees/Woods
  • Elementary SchoolKINGS PARK
  • Middle SchoolLAKE BRADDOCK SECONDARY SCHOOL
  • High SchoolLAKE BRADDOCK
  • School DistrictFAIRFAX COUNTY PUBLIC SCHOOLS

Exterior

  • STORIES3
  • Garage Space1.0
  • water SourcePublic
  • PoolYes - Community
  • roofComposite
  • lot featuresBacks to Trees, Level, Premium, Private
  • parkingAttached Garage
  • HEAT TYPEForced Air
  • AIR CONDITIONINGCeiling Fan(s), Central A/C
  • sewerPublic Sewer
  • SubstructureOther
  • Disability FeaturesNone
  • HOA AmenitiesBasketball Courts, Pool - Outdoor, Swimming Pool, Tennis Courts, Tot Lots/Playground, Bike Trail, Common Grounds, Jog/Walk Path, Water/Lake Privileges

Financial

  • Sales Price$999,999
  • Real Estate Tax $10,522/yr
  • HOA $107/mo
  • Zoning 303

Maryland

Explore

Work With Us

Our team is here to work for you. We cover the DMV area from Caroline County, Virginia to South of Baltimore and everything in between. Let our market area expertise work for you.

Follow Us on Instagram